Cavco Phoenix
Manufactured Homes

173 Floor Plans Available
  • delivery‑crew, landscaping, mobile home brokers, dpa, factory‑tour, custom floor plans

    Porch Homes 24502A

    inventory, Cavco Logo, land‑home, water‑hookup, Tucson prefab houses, energy efficient homes

    The latest home designs featuring porches for exterior appeal and outdoor living. Whether you are looking for a comfortable front porch for sitting and relaxing, or a larger front porch big enough for entertaining, or maybe a private rear porch that is perfect for dining, Durango Porch Homes has a floor plan for you. Inside you will also love the open concept designs with spacious kitchens, large furniture style islands, and plenty of windows for lots of natural light. Check out the Durango difference and let us build your next home with the porch you have always wanted.

    18 bed double

    2 Beds

    18 bathtube

    2 Baths

    18 blueprint

    1183 sqft

    18 measure

    Dimensions

    24x50

    18 house 9

    Sections

    Double Wide
    View Floorplan
  • twa, propane, permit, tiny home zoning, factory direct pricing, manufactured

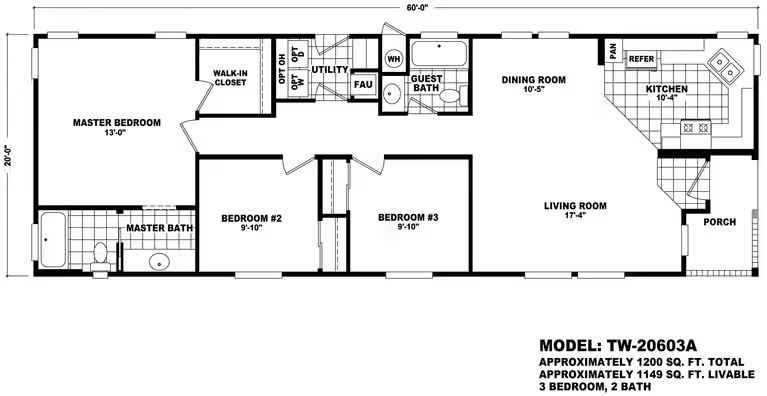
    20′ Wide Homes 20603A

    inventory, Cavco Logo, land‑home, water‑hookup, Tucson prefab houses, energy efficient homes

    Newly designed Cavco Durango floorplans with up to date features such as large open living areas, larger windows, more windows, kitchen overhead cabinets with staggered heights, furniture style kitchen islands (per model), and impressive exterior elevations on front of the home.

    18 bed double

    3 Beds

    18 bathtube

    2 Baths

    18 blueprint

    1200 sqft

    18 measure

    Dimensions

    20x60

    18 house 9

    Sections

    Double Wide
    View Floorplan
  • Chandler single wides, twb, mobile home brokers, showroom, appraisal, clearance

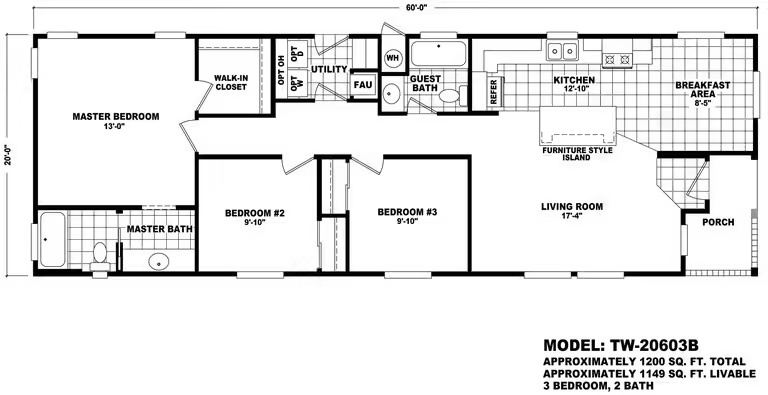
    20′ Wide Homes 20603B

    inventory, Cavco Logo, land‑home, water‑hookup, Tucson prefab houses, energy efficient homes

    Newly designed Cavco Durango floorplans with up to date features such as large open living areas, larger windows, more windows, kitchen overhead cabinets with staggered heights, furniture style kitchen islands (per model), and impressive exterior elevations on front of the home.

    18 bed double

    3 Beds

    18 bathtube

    2 Baths

    18 blueprint

    1200 sqft

    18 measure

    Dimensions

    20x60

    18 house 9

    Sections

    Double Wide
    View Floorplan
  • brokerage, energy efficient homes, carport add‑ons, propane, clearance, dpa

    Porch Homes 24522A

    inventory, Cavco Logo, land‑home, water‑hookup, Tucson prefab houses, energy efficient homes

    The latest home designs featuring porches for exterior appeal and outdoor living. Whether you are looking for a comfortable front porch for sitting and relaxing, or a larger front porch big enough for entertaining, or maybe a private rear porch that is perfect for dining, Durango Porch Homes has a floor plan for you. Inside you will also love the open concept designs with spacious kitchens, large furniture style islands, and plenty of windows for lots of natural light. Check out the Durango difference and let us build your next home with the porch you have always wanted.

    18 bed double

    2 Beds

    18 bathtube

    2 Baths

    18 blueprint

    1230 sqft

    18 measure

    Dimensions

    24x52

    18 house 9

    Sections

    Double Wide
    View Floorplan
  • energy star homes, warranties, HUD, community, low down payment, saa

    Sierra Value 24522A

    inventory, Cavco Logo, land‑home, water‑hookup, Tucson prefab houses, energy efficient homes

    This new series from Durango Homes is value inspired without sacrificing the latest design trends, features, and quality. Concentrating mostly on smaller homes, the Sierra Value Series offers floor plans in 24’ wide, smaller 28’ wide, and one large 32’ wide family home. Check out all the new models and find the perfect floor plan for you and your family.

    18 bed double

    2 Beds

    18 bathtube

    2 Baths

    18 blueprint

    1230 sqft

    18 measure

    Dimensions

    24x52

    18 house 9

    Sections

    Double Wide
    View Floorplan
  • wpa, tape and texture, Champion, turnkey installation, prefab, village

    Westin Porch 24523A

    inventory, Cavco Logo, land‑home, water‑hookup, Tucson prefab houses, energy efficient homes

    This new series of front porch homes offer open floor plan designs with beautiful kitchens, dining areas, and furniture style snack bar islands. Along with large living rooms, master bedrooms, and smartly designed master Bathrooms, these homes have functionality with superior style. Outside, impressive exterior designs create attractive elevations with exciting curb appeal. Check out the variety of two bedroom and three bedroom homes ranging from 1041 square feet to 1600 square feet. Find the home that is perfect for you and your family.

    18 bed double

    3 Beds

    18 bathtube

    2 Baths

    18 blueprint

    1230 sqft

    18 measure

    Dimensions

    24x52

    18 house 9

    Sections

    Double Wide
    View Floorplan
  • Load More
    173 Floor Plans Available
    Bedrooms
    Bathrooms
    Sqft
    sqft480sqft2720
    Section(s)
    Series