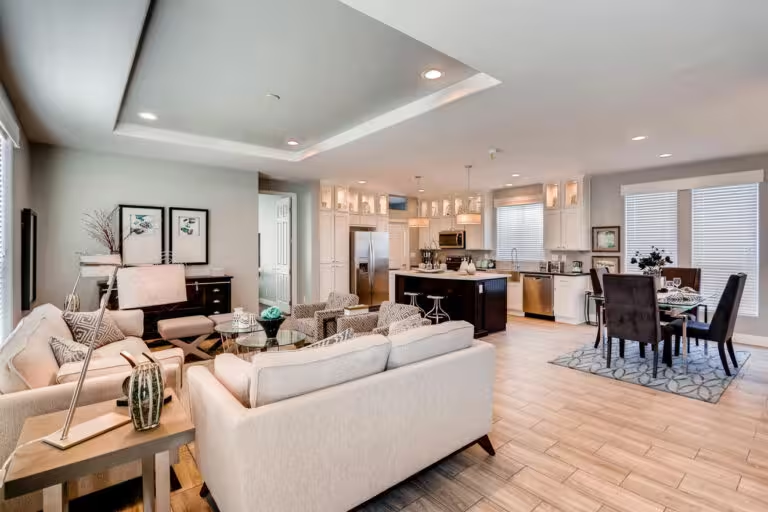
Browse featured manufactured home series from Clayton and Cavco, with floor plans designed for different lifestyles, budgets, and property needs. Find a collection you like, then explore the available homes within it.
The home is only one part of the project. New Frontier Homes helps you work through the land, financing, site requirements, delivery, and installation in the right order — so you can make informed decisions before major commitments are made.
Start wherever you are.
Already own land? Still looking? Found a floor plan you like? You do not need to have every answer before the first conversation.
01
Start Here
Let's Talk
Tell us where you are in the process, whether you already have land, what you want from the home, and what you are comfortable spending. No pressure — just a practical starting point.
We establish the priorities before we start narrowing options.
02
Property
Land Check
Before a home is chosen, we look at access, utilities, zoning, setbacks, grading, and other site-readiness questions that can affect the project. Still looking for land? We can help you understand what to look for.
The goal is to catch property issues early, not after a home is selected.
03
Home
Find Your Home
Compare Clayton and Cavco floor plans based on size, layout, features, property fit, and budget. We help narrow the choices to homes that make sense for the complete project.
A good floor plan should fit both your life and your property.
04
Financing
Financing Made Simple
If financing is part of your plan, we can connect you with lenders that understand manufactured housing and help you make sense of the available paths and next steps.
Specialized lending can be different from a traditional site-built mortgage.
05
Project Quote
Full Installation Quote
This is where the full picture comes together: the home, delivery, site preparation, foundation, utilities, permits, setup, and installation requirements for your project.
Real project numbers help prevent expensive surprises later.
06
Delivery & Setup
We Get to Work
Once the plan is lined up, New Frontier Homes coordinates the project from delivery and setup through the final walkthrough, keeping you informed as the pieces come together.
One clear point of contact from the approved plan to the final walkthrough.
Not sure which step you are on? That is exactly where the first conversation starts.
Tell us what you already know. We will help you identify the next useful step without turning the conversation into a sales pitch.
Finding the right manufactured home is important, but the floor plan and home price are only part of the project. Your property, utilities, site preparation, foundation, delivery, and installation can all affect what needs to happen and what the finished project costs. New Frontier Homes helps bring those pieces together before major decisions are made.
Land & Site Readiness
Access, zoning, setbacks, grading, and the property conditions that can affect whether the site is ready for a manufactured home.
Utilities
Power, water, septic or sewer, and the connections that may be needed before the home can be fully set up.
Foundation & Site Work
Foundation requirements, site preparation, permits, and other work that may need to happen before installation.
Delivery & Installation
Transport, placement, setup, utility connections, inspections, and the final walkthrough all affect the finished project.
A Home Price Is Not a Complete Project Price.
We help you look beyond the advertised home price and account for the other major pieces that may affect your project, so you can move forward with a clearer picture of the work and budget involved.
Buying a manufactured home can involve a lot of moving parts. New Frontier Homes keeps the process personal, transparent, and focused on the complete project - not simply selling you a floor plan.
The New Frontier Standard
One point of contact. Real project costs. Clear communication from land to keys.
The goal is simple: help you understand what the project requires, make informed decisions, and know what comes next.
01
Independent Guidance
Compare Clayton and Cavco options based on what fits your property, needs, budget, and overall project.
02
Real Project Numbers
Look beyond the base home price and account for the major pieces required to prepare, deliver, and install the home.
03
Direct Communication
Work with one clear point of contact from the first conversation through delivery, setup, and final walkthrough.
Start with the questions you have now.
You do not need to have the land, financing, or floor plan completely figured out before the first conversation.
New Frontier Homes works with manufactured home buyers throughout Arizona—from growing metro areas to rural properties where land, utilities, access, and site conditions can require additional planning.
Statewide Arizona Service
We Service The Entire State of Arizona
If you’re planning a manufactured home project in Arizona, tell us where your property is—or where you’re looking. We’ll help you understand what comes next.