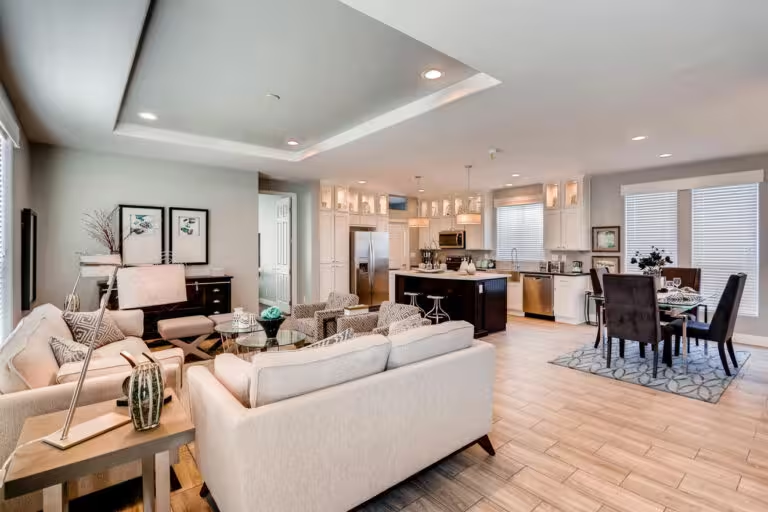
Looking for a cost-effective path to mobile homeownership in Yuma? New Frontier Homes provides a practical solution for buyers who want more for their money.
Compare featured Clayton and Cavco home series as you plan a manufactured home project in Yuma. Each series includes its own mix of layouts, sizes, and options, giving you a practical place to start before matching a home to your property, budget, and installation plan.
What Manufactured Homes Can Offer Buyers in Yuma, AZ
A More Attainable Starting Point
More Flexibility Within Your Home Budget
For buyers comparing manufactured homes for sale in Yuma, the appeal is not limited to price. Today’s homes provide a wide range of layouts, finishes, efficiency options, and construction advantages. The right fit still depends on the model, property, site work, and complete project budget.
Manufactured homes can make it easier to compare size, layout, and feature packages against a defined budget. That gives buyers in Yuma more ways to prioritize the space they need without treating the advertised home price as the entire project cost.
Single-, double-, and triple-section options
Home price reviewed alongside site and installation needs
Available models may include efficient windows, insulation packages, and appliance options designed to support comfort in Arizona’s climate.
Layouts That Fit Real Life
Compare open living areas, bedroom counts, storage, offices, porches, and other features across Clayton and Cavco floor plans.
Controlled Factory Construction
Factory construction keeps much of the building process indoors, where materials and production steps can be managed in a consistent environment.
A More Organized Build Process
Building the home off-site can reduce some weather-related delays, while permits, site preparation, utilities, delivery, and setup still determine the full schedule.
A home price is not a complete project quote.
Features, availability, timing, and final costs vary by model and property. New Frontier Homes helps buyers account for the home, land, financing, site work, utilities, foundation, delivery, and installation before moving forward.
Planning a Manufactured Home Project in Yuma, AZ
For buyers comparing manufactured homes for sale in Yuma, AZ, finding the right floor plan is only the first decision. The complete project also depends on the property, utilities, financing, site preparation, delivery, and installation. New Frontier Homes helps bring those pieces into focus before the work begins.
01
Choose the Right Home
Compare Clayton and Cavco floor plans based on your household, budget, property dimensions, and the features that matter most to you.
02
Check the Land
Review access, zoning, utility availability, setbacks, grading, and other site-readiness factors that can affect placing a home in Yuma.
03
Understand the Total Cost
Look beyond the home price to financing, delivery, foundation, permits, utility connections, installation, and the site work your property may require.
04
Coordinate Delivery & Setup
Once the plan is approved, the remaining work must be scheduled and managed from delivery and setup through utility connections and the final walkthrough.
Already have land in Yuma — or still looking?
Start with a conversation. We’ll help you understand what information to gather and what needs to happen next.
Independent Guidance for a Manufactured Home Project in Yuma, AZ
New Frontier Homes is an independent manufactured home dealer serving buyers throughout Arizona. We are not tied to a big-box sales lot or a single corporate agenda, so the conversation can stay focused on your property, your budget, and what you need from the home.
For buyers in Yuma, that means help comparing Clayton and Cavco homes, identifying land and site requirements, reviewing financing resources, and building a clearer installation plan before major commitments are made.
Our role is not to rush you into a model. It is to help you understand the complete project and keep the next decision clear.
Four standards guide every conversation, recommendation, and commitment.
01
Communication
Clear updates, useful answers, and fewer unanswered questions throughout the project.
02
Bold Guidance
Direct recommendations when a property, option, or assumption needs another look.
03
Transparency
A clearer view of costs, responsibilities, options, and what needs to happen next.
04
Accountability
Ownership of commitments, honest updates, and follow-through when the plan changes.
Statewide Arizona ServiceServing Yuma and communities throughout the state.
Clayton & Cavco HomesFloor plans from established manufactured home builders.
Licensed Arizona RetailerD-8 Manufactured Home Retailer · License #9187
Serving Arizona
Manufactured Homes Across Arizona
New Frontier Homes works with manufactured home buyers throughout Arizona—from growing metro areas to rural properties where land, utilities, access, and site conditions can require additional planning.
Statewide Arizona Service
We Service The Entire State of Arizona
If you’re planning a manufactured home project in Arizona, tell us where your property is—or where you’re looking. We’ll help you understand what comes next.