Desert Ridge Floorplans

9 Floor Plans Available
Std Features
  • water‑hookup, clearance home deals, investment mobile homes, tiny‑home, dra, set‑crew

    Desert Ridge 28523A

    inventory, Cavco Logo, land‑home, water‑hookup, Tucson prefab houses, energy efficient homes

    From the open floor plan designs for entertaining family and friends, to the spa master bathroom for relaxing after a long day, you will love coming home to any one of the models in the Desert Ridge Series. Each model has an impressive kitchen with 42” tall overhead cabinetry, 9′ flat ceilings throughout the home, 8′ tall front door, and oversized 80” tall windows. Included in each spa master bath is a free standing spa tub with hand shower, extra large 4′ x 6′ ceramic tile shower with shower spa, body sprays, hand shower, and shower head. LED back lit bathroom mirrors add a special touch to your spa like master bath. Select the perfect floorplan for your family and enjoy coming home to your Desert Ridge Home built by Cavco Durango.

    18 bed double

    3 Beds

    18 bathtube

    2 Baths

    18 blueprint

    1386 sqft

    18 measure

    Dimensions

    28x52

    18 house 9

    Sections

    View Floorplan
  • warranties, carport add‑ons, water‑hookup, fast home delivery, dra, internet

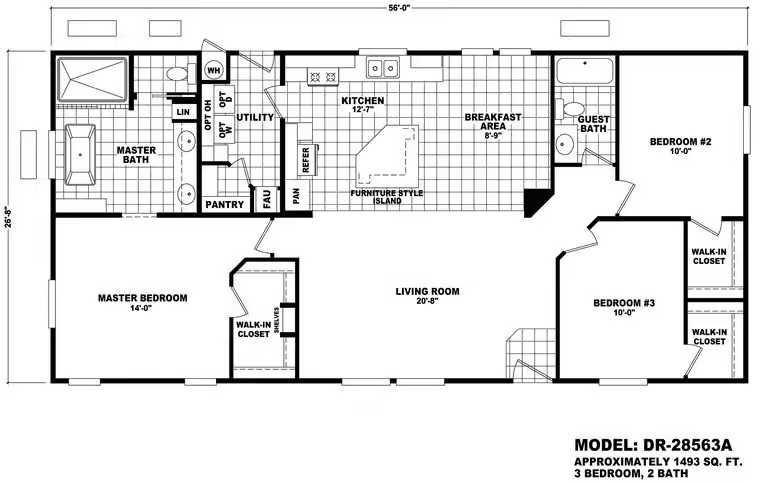
    Desert Ridge 28563A

    inventory, Cavco Logo, land‑home, water‑hookup, Tucson prefab houses, energy efficient homes

    From the open floor plan designs for entertaining family and friends, to the spa master bathroom for relaxing after a long day, you will love coming home to any one of the models in the Desert Ridge Series. Each model has an impressive kitchen with 42” tall overhead cabinetry, 9′ flat ceilings throughout the home, 8′ tall front door, and oversized 80” tall windows. Included in each spa master bath is a free standing spa tub with hand shower, extra large 4′ x 6′ ceramic tile shower with shower spa, body sprays, hand shower, and shower head. LED back lit bathroom mirrors add a special touch to your spa like master bath. Select the perfect floorplan for your family and enjoy coming home to your Desert Ridge Home built by Cavco Durango.

    18 bed double

    3 Beds

    18 bathtube

    2 Baths

    18 blueprint

    1493 sqft

    18 measure

    Dimensions

    28x56

    18 house 9

    Sections

    View Floorplan
  • set‑crew, dra, block‑piers, rental mobile homes, closing, resident clubhouse

    Desert Ridge 28583A

    inventory, Cavco Logo, land‑home, water‑hookup, Tucson prefab houses, energy efficient homes

    From the open floor plan designs for entertaining family and friends, to the spa master bathroom for relaxing after a long day, you will love coming home to any one of the models in the Desert Ridge Series. Each model has an impressive kitchen with 42” tall overhead cabinetry, 9′ flat ceilings throughout the home, 8′ tall front door, and oversized 80” tall windows. Included in each spa master bath is a free standing spa tub with hand shower, extra large 4′ x 6′ ceramic tile shower with shower spa, body sprays, hand shower, and shower head. LED back lit bathroom mirrors add a special touch to your spa like master bath. Select the perfect floorplan for your family and enjoy coming home to your Desert Ridge Home built by Cavco Durango.

    18 bed double

    3 Beds

    18 bathtube

    2 Baths

    18 blueprint

    1553 sqft

    18 measure

    Dimensions

    28x58

    18 house 9

    Sections

    View Floorplan
  • vinyl‑siding, carport, wind zone homes, warranty‑service, dra, HUD code compliant

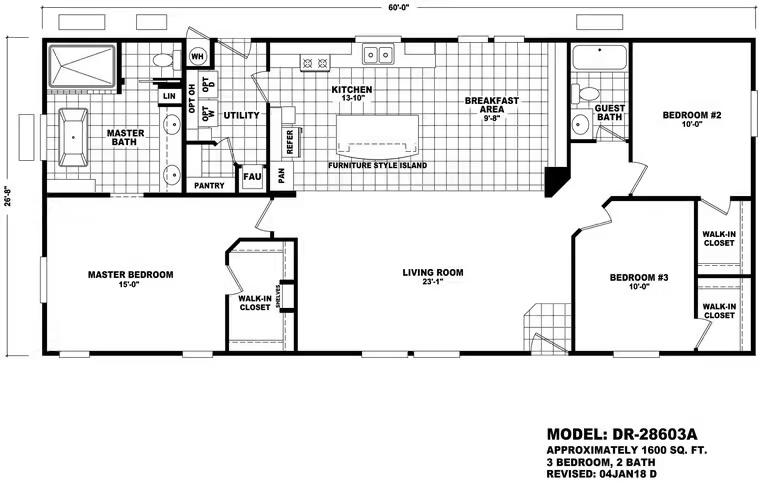
    Desert Ridge 28603A

    inventory, Cavco Logo, land‑home, water‑hookup, Tucson prefab houses, energy efficient homes

    From the open floor plan designs for entertaining family and friends, to the spa master bathroom for relaxing after a long day, you will love coming home to any one of the models in the Desert Ridge Series. Each model has an impressive kitchen with 42” tall overhead cabinetry, 9′ flat ceilings throughout the home, 8′ tall front door, and oversized 80” tall windows. Included in each spa master bath is a free standing spa tub with hand shower, extra large 4′ x 6′ ceramic tile shower with shower spa, body sprays, hand shower, and shower head. LED back lit bathroom mirrors add a special touch to your spa like master bath. Select the perfect floorplan for your family and enjoy coming home to your Desert Ridge Home built by Cavco Durango.

    18 bed double

    3 Beds

    18 bathtube

    2 Baths

    18 blueprint

    1600 sqft

    18 measure

    Dimensions

    28x60

    18 house 9

    Sections

    View Floorplan
  • used mobile homes, FHA, renovation, permit, luxury finishes, dra

    Desert Ridge 28644A

    inventory, Cavco Logo, land‑home, water‑hookup, Tucson prefab houses, energy efficient homes

    From the open floor plan designs for entertaining family and friends, to the spa master bathroom for relaxing after a long day, you will love coming home to any one of the models in the Desert Ridge Series. Each model has an impressive kitchen with 42” tall overhead cabinetry, 9′ flat ceilings throughout the home, 8′ tall front door, and oversized 80” tall windows. Included in each spa master bath is a free standing spa tub with hand shower, extra large 4′ x 6′ ceramic tile shower with shower spa, body sprays, hand shower, and shower head. LED back lit bathroom mirrors add a special touch to your spa like master bath. Select the perfect floorplan for your family and enjoy coming home to your Desert Ridge Home built by Cavco Durango.

    18 bed double

    4 Beds

    18 bathtube

    2 Baths

    18 blueprint

    1706 sqft

    18 measure

    Dimensions

    28x64

    18 house 9

    Sections

    View Floorplan
  • triple‑wide, green‑build, dra, credit friendly loans, HUD code compliant, design‑center

    Desert Ridge 28663A

    inventory, Cavco Logo, land‑home, water‑hookup, Tucson prefab houses, energy efficient homes

    From the open floor plan designs for entertaining family and friends, to the spa master bathroom for relaxing after a long day, you will love coming home to any one of the models in the Desert Ridge Series. Each model has an impressive kitchen with 42” tall overhead cabinetry, 9′ flat ceilings throughout the home, 8′ tall front door, and oversized 80” tall windows. Included in each spa master bath is a free standing spa tub with hand shower, extra large 4′ x 6′ ceramic tile shower with shower spa, body sprays, hand shower, and shower head. LED back lit bathroom mirrors add a special touch to your spa like master bath. Select the perfect floorplan for your family and enjoy coming home to your Desert Ridge Home built by Cavco Durango.`

    18 bed double

    3 Beds

    18 bathtube

    2 Baths

    18 blueprint

    1760 sqft

    18 measure

    Dimensions

    28x66

    18 house 9

    Sections

    View Floorplan
  • drc, dealer, wind zone homes, refinance, retirement, bad credit options

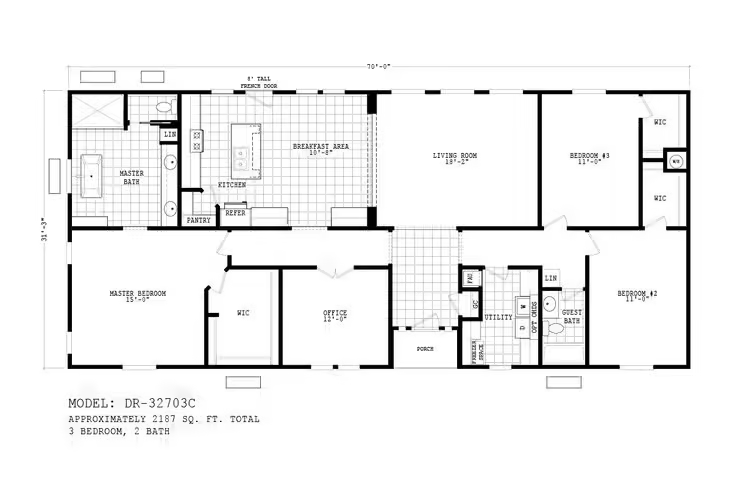
    Desert Ridge 32703C

    inventory, Cavco Logo, land‑home, water‑hookup, Tucson prefab houses, energy efficient homes

    From the open floor plan designs for entertaining family and friends, to the spa master bathroom for relaxing after a long day, you will love coming home to any one of the models in the Desert Ridge Series. Each model has an impressive kitchen with 42” tall overhead cabinetry, 9′ flat ceilings throughout the home, 8′ tall front door, and oversized 80” tall windows. Included in each spa master bath is a free standing spa tub with hand shower, extra large 4′ x 6′ ceramic tile shower with shower spa, body sprays, hand shower, and shower head. LED back lit bathroom mirrors add a special touch to your spa like master bath. Select the perfect floorplan for your family and enjoy coming home to your Desert Ridge Home built by Cavco Durango.

    18 bed double

    3 Beds

    18 bathtube

    2 Baths

    18 blueprint

    2187 sqft

    18 measure

    Dimensions

    32x70

    18 house 9

    Sections

    View Floorplan
  • low down payment, decking, desert climate insulation, park, drb, landscaping

    Desert Ridge 32703B

    inventory, Cavco Logo, land‑home, water‑hookup, Tucson prefab houses, energy efficient homes

    From the open floor plan designs for entertaining family and friends, to the spa master bathroom for relaxing after a long day, you will love coming home to any one of the models in the Desert Ridge Series. Each model has an impressive kitchen with 42” tall overhead cabinetry, 9′ flat ceilings throughout the home, 8′ tall front door, and oversized 80” tall windows. Included in each spa master bath is a free standing spa tub with hand shower, extra large 4′ x 6′ ceramic tile shower with shower spa, body sprays, hand shower, and shower head. LED back lit bathroom mirrors add a special touch to your spa like master bath. Select the perfect floorplan for your family and enjoy coming home to your Desert Ridge Home built by Cavco Durango.

    18 bed double

    3 Beds

    18 bathtube

    2 Baths

    18 blueprint

    2187 sqft

    18 measure

    Dimensions

    32x70

    18 house 9

    Sections

    View Floorplan
  • dra, pet‑friendly, HUD code compliant, FHA mobile loan, Cavco, insurance

    Desert Ridge 32704A

    inventory, Cavco Logo, land‑home, water‑hookup, Tucson prefab houses, energy efficient homes

    From the open floor plan designs for entertaining family and friends, to the spa master bathroom for relaxing after a long day, you will love coming home to any one of the models in the Desert Ridge Series. Each model has an impressive kitchen with 42” tall overhead cabinetry, 9′ flat ceilings throughout the home, 8′ tall front door, and oversized 80” tall windows. Included in each spa master bath is a free standing spa tub with hand shower, extra large 4′ x 6′ ceramic tile shower with shower spa, body sprays, hand shower, and shower head. LED back lit bathroom mirrors add a special touch to your spa like master bath. Select the perfect floorplan for your family and enjoy coming home to your Desert Ridge Home built by Cavco Durango.

    18 bed double

    4 Beds

    18 bathtube

    2 Baths

    18 blueprint

    2187 sqft

    18 measure

    Dimensions

    32x70

    18 house 9

    Sections

    View Floorplan
  • Load More
    9 Floor Plans Available
    Bedrooms
    Bathrooms
    Sqft
    sqft1386sqft2187
    Section(s)
    Standard Features