Catalina Floorplans

12 Floor Plans Available
Std Features
  • Casa Grande ADUs, brokerage, cata, senior friendly layouts, insurance, rent‑to‑own

    Catalina 28522A

    inventory, Cavco Logo, land‑home, water‑hookup, Tucson prefab houses, energy efficient homes

    The Catalina series “Gazebo Roof”, a 9′ flat interior ceiling, 42″ tall overhead cabinets, and 80″ windows sets it apart with one of the most magnificent exterior elevations in Manufactured Housing.

    18 bed double

    2 Beds

    18 bathtube

    2 Baths

    18 blueprint

    1327 sqft

    18 measure

    Dimensions

    28x52

    18 house 9

    Sections

    View Floorplan
  • Chandler single wides, reviews, swimming pool community, drywall, cata, move‑in‑ready

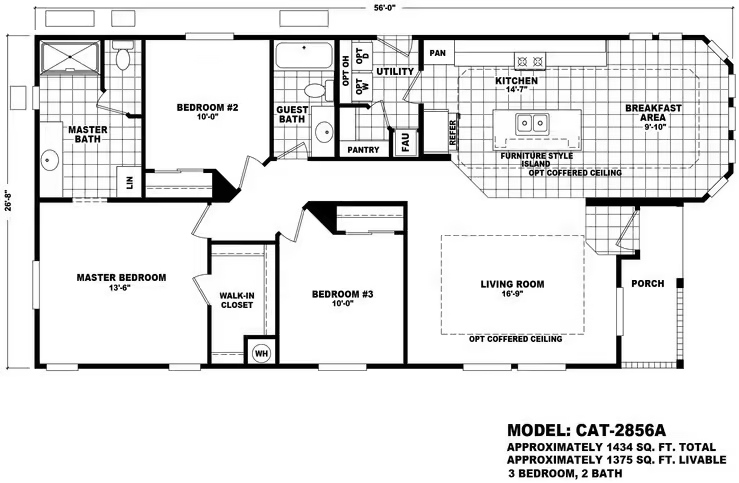
    Catalina 28563A

    inventory, Cavco Logo, land‑home, water‑hookup, Tucson prefab houses, energy efficient homes

    The Catalina series “Gazebo Roof”, a 9′ flat interior ceiling, 42″ tall overhead cabinets, and 80″ windows sets it apart with one of the most magnificent exterior elevations in Manufactured Housing.

    18 bed double

    3 Beds

    18 bathtube

    2 Baths

    18 blueprint

    1435 sqft

    18 measure

    Dimensions

    28x56

    18 house 9

    Sections

    View Floorplan
  • cata, permit, internet, specials, 55+ communities AZ, custom floor plans

    Catalina 28603A

    inventory, Cavco Logo, land‑home, water‑hookup, Tucson prefab houses, energy efficient homes

    The Catalina series “Gazebo Roof”, a 9′ flat interior ceiling, 42″ tall overhead cabinets, and 80″ windows sets it apart with one of the most magnificent exterior elevations in Manufactured Housing.

    18 bed double

    3 Beds

    18 bathtube

    2 Baths

    18 blueprint

    1481 sqft

    18 measure

    Dimensions

    28x60

    18 house 9

    Sections

    View Floorplan
  • set‑crew, setup, catb, new mobile homes, top rated dealer, propane

    Catalina 28603B

    inventory, Cavco Logo, land‑home, water‑hookup, Tucson prefab houses, energy efficient homes

    The Catalina series “Gazebo Roof”, a 9′ flat interior ceiling, 42″ tall overhead cabinets, and 80″ windows sets it apart with one of the most magnificent exterior elevations in Manufactured Housing.

    18 bed double

    3 Beds

    18 bathtube

    2 Baths

    18 blueprint

    1541 sqft

    18 measure

    Dimensions

    28x60

    18 house 9

    Sections

    View Floorplan
  • wind zone homes, septic, tiny‑home, ADU laws Arizona, Cavco, cate

    Catalina 28603E

    inventory, Cavco Logo, land‑home, water‑hookup, Tucson prefab houses, energy efficient homes

    The Catalina series “Gazebo Roof”, a 9′ flat interior ceiling, 42″ tall overhead cabinets, and 80″ windows sets it apart with one of the most magnificent exterior elevations in Manufactured Housing.

    18 bed double

    3 Beds

    18 bathtube

    2 Baths

    18 blueprint

    1541 sqft

    18 measure

    Dimensions

    28x60

    18 house 9

    Sections

    View Floorplan
  • dealer, tie‑downs, flip mobile homes, ADA, catc, low down payment

    Catalina 28592C

    inventory, Cavco Logo, land‑home, water‑hookup, Tucson prefab houses, energy efficient homes

    The Catalina series “Gazebo Roof”, a 9′ flat interior ceiling, 42″ tall overhead cabinets, and 80″ windows sets it apart with one of the most magnificent exterior elevations in Manufactured Housing.

    18 bed double

    2 Beds

    18 bathtube

    2 Baths

    18 blueprint

    1581 sqft

    18 measure

    Dimensions

    28x59

    18 house 9

    Sections

    View Floorplan
  • community, cate, tiny‑home, solar ready homes, brokerage, winter visitor homes

    Catalina 28592E

    inventory, Cavco Logo, land‑home, water‑hookup, Tucson prefab houses, energy efficient homes

    The Catalina series “Gazebo Roof”, a 9′ flat interior ceiling, 42″ tall overhead cabinets, and 80″ windows sets it apart with one of the most magnificent exterior elevations in Manufactured Housing.

    18 bed double

    2 Beds

    18 bathtube

    2 Baths

    18 blueprint

    1578 sqft

    18 measure

    Dimensions

    28x59

    18 house 9

    Sections

    View Floorplan
  • factory‑tour, park‑model, statewide delivery service, three‑bed models, solar, cata

    Catalina 28613A

    inventory, Cavco Logo, land‑home, water‑hookup, Tucson prefab houses, energy efficient homes

    The Catalina series “Gazebo Roof”, a 9′ flat interior ceiling, 42″ tall overhead cabinets, and 80″ windows sets it apart with one of the most magnificent exterior elevations in Manufactured Housing.

    18 bed double

    3 Beds

    18 bathtube

    2 Baths

    18 blueprint

    1568 sqft

    18 measure

    Dimensions

    28x61

    18 house 9

    Sections

    View Floorplan
  • reviews, lot rent calculator, best mobile dealer, leveling, catb, VA‑loan

    Catalina 28592B

    inventory, Cavco Logo, land‑home, water‑hookup, Tucson prefab houses, energy efficient homes

    The Catalina series “Gazebo Roof”, a 9′ flat interior ceiling, 42″ tall overhead cabinets, and 80″ windows sets it apart with one of the most magnificent exterior elevations in Manufactured Housing.

    18 bed double

    2 Beds

    18 bathtube

    2 Baths

    18 blueprint

    1587 sqft

    18 measure

    Dimensions

    28x59

    18 house 9

    Sections

    View Floorplan
  • catd, delivery, maintenance packages, lot rent calculator, vinyl‑siding, set‑crew

    Catalina 28603D

    inventory, Cavco Logo, land‑home, water‑hookup, Tucson prefab houses, energy efficient homes

    The Catalina series “Gazebo Roof”, a 9′ flat interior ceiling, 42″ tall overhead cabinets, and 80″ windows sets it apart with one of the most magnificent exterior elevations in Manufactured Housing.

    18 bed double

    3 Beds

    18 bathtube

    2 Baths

    18 blueprint

    1608 sqft

    18 measure

    Dimensions

    28x60

    18 house 9

    Sections

    View Floorplan
  • park, Gilbert modular homes, catc, porches, drywall, Mesa double wides

    Catalina 28602C

    inventory, Cavco Logo, land‑home, water‑hookup, Tucson prefab houses, energy efficient homes

    The Catalina series “Gazebo Roof”, a 9′ flat interior ceiling, 42″ tall overhead cabinets, and 80″ windows sets it apart with one of the most magnificent exterior elevations in Manufactured Housing.

    18 bed double

    2 Beds

    18 bathtube

    2 Baths

    18 blueprint

    1608 sqft

    18 measure

    Dimensions

    28x60

    18 house 9

    Sections

    View Floorplan
  • cata, drywall interior, electric, shed, flip mobile homes, permit

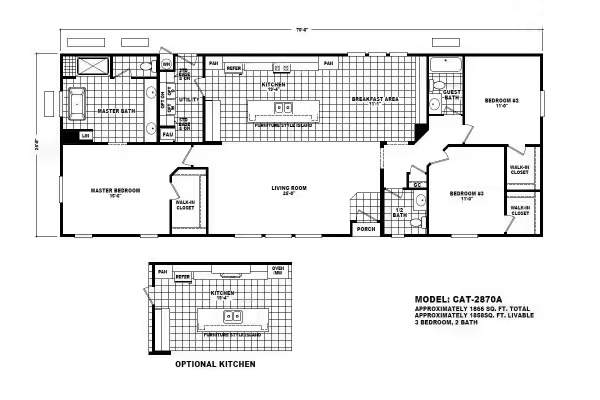
    Catalina 28703A

    inventory, Cavco Logo, land‑home, water‑hookup, Tucson prefab houses, energy efficient homes

    The Catalina series “Gazebo Roof”, a 9′ flat interior ceiling, 42″ tall overhead cabinets, and 80″ windows sets it apart with one of the most magnificent exterior elevations in Manufactured Housing.

    18 bed double

    3 Beds

    18 bathtube

    2 Baths

    18 blueprint

    1866 sqft

    18 measure

    Dimensions

    28x70

    18 house 9

    Sections

    View Floorplan
  • Load More
    12 Floor Plans Available
    Bedrooms
    Bathrooms
    Sqft
    sqft1327sqft1866
    Section(s)
    Standard Features