Cavco Phoenix
Manufactured Homes

173 Floor Plans Available
  • laminate flooring options, skirting, Tucson prefab houses, HUD, aua, single‑wide

    AU 14481A

    inventory, Cavco Logo, land‑home, water‑hookup, Tucson prefab houses, energy efficient homes

    These homes are a perfect backyard addition for aging parents, adult children returning home, or as a completely separate private guest house. They are budget friendly, easier, and quicker than building with on-site construction. Homes are factory built to the national HUD Code / Manufactured Home Construction and Safety Standards. Check with your local zoning regulators for permitting requirements.

    18 bed double

    1 Beds

    18 bathtube

    1 Baths

    18 blueprint

    640 sqft

    18 measure

    Dimensions

    14x48

    18 house 9

    Sections

    Single Wide
    View Floorplan
  • reviews, refinance, prefab vs stick‑built, epa, move‑in‑ready, Yuma park models

    Economy Plus 14482A

    inventory, Cavco Logo, land‑home, water‑hookup, Tucson prefab houses, energy efficient homes

    This new series of single section homes has nicely appointed features such as full Textured and painted drywall interiors, 9′ flat ceilings, custom designed cabinetry, beautiful countertops and tile backsplashes, fiberglass tub/showers, and much more. Check out the variety of floor plans for one that is just right for you.

    18 bed double

    2 Beds

    18 bathtube

    1 Baths

    18 blueprint

    640 sqft

    18 measure

    Dimensions

    14x48

    18 house 9

    Sections

    Single Wide
    View Floorplan
  • delivery, new mobile homes, appliances, epb, FHA, all‑age parks

    Economy Plus 14482B

    inventory, Cavco Logo, land‑home, water‑hookup, Tucson prefab houses, energy efficient homes

    This new series of single section homes has nicely appointed features such as full Textured and painted drywall interiors, 9′ flat ceilings, custom designed cabinetry, beautiful countertops and tile backsplashes, fiberglass tub/showers, and much more. Check out the variety of floor plans for one that is just right for you.

    18 bed double

    2 Beds

    18 bathtube

    1 Baths

    18 blueprint

    640 sqft

    18 measure

    Dimensions

    14x48

    18 house 9

    Sections

    Single Wide
    View Floorplan
  • closing, showroom, FHA mobile loan, epa, drywall, 3D home tour

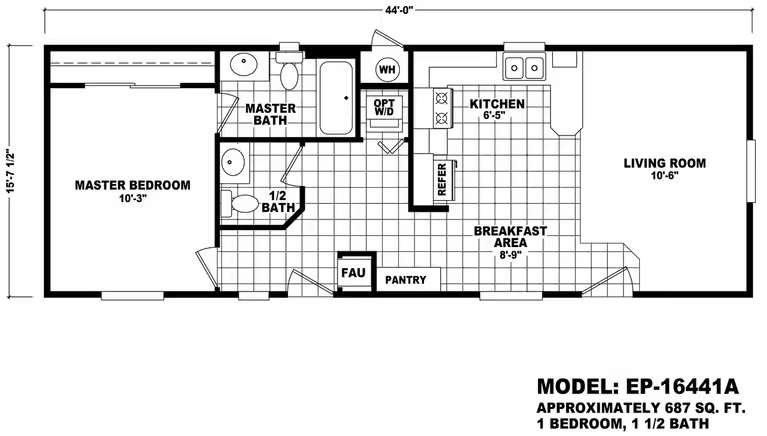
    Economy Plus 16441A

    inventory, Cavco Logo, land‑home, water‑hookup, Tucson prefab houses, energy efficient homes

    This new series of single section homes has nicely appointed features such as full Textured and painted drywall interiors, 9′ flat ceilings, custom designed cabinetry, beautiful countertops and tile backsplashes, fiberglass tub/showers, and much more. Check out the variety of floor plans for one that is just right for you.

    18 bed double

    1 Beds

    18 bathtube

    1.5 Baths

    18 blueprint

    687 sqft

    18 measure

    Dimensions

    16x44

    18 house 9

    Sections

    Single Wide
    View Floorplan
  • design‑center, aub, Apache Junction homes, RV and mobile combo, Cavco, closing

    AU 14482B

    inventory, Cavco Logo, land‑home, water‑hookup, Tucson prefab houses, energy efficient homes

    These homes are a perfect backyard addition for aging parents, adult children returning home, or as a completely separate private guest house. They are budget friendly, easier, and quicker than building with on-site construction. Homes are factory built to the national HUD Code / Manufactured Home Construction and Safety Standards. Check with your local zoning regulators for permitting requirements.

    18 bed double

    2 Beds

    18 bathtube

    1 Baths

    18 blueprint

    640 sqft

    18 measure

    Dimensions

    14x48

    18 house 9

    Sections

    Single Wide
    View Floorplan
  • drywall, epb, equity, investment mobile homes, family, virtual home tour

    Economy Plus 16442B

    inventory, Cavco Logo, land‑home, water‑hookup, Tucson prefab houses, energy efficient homes

    This new series of single section homes has nicely appointed features such as full Textured and painted drywall interiors, 9′ flat ceilings, custom designed cabinetry, beautiful countertops and tile backsplashes, fiberglass tub/showers, and much more. Check out the variety of floor plans for one that is just right for you.

    18 bed double

    2 Beds

    18 bathtube

    2 Baths

    18 blueprint

    687 sqft

    18 measure

    Dimensions

    16x44

    18 house 9

    Sections

    Single Wide
    View Floorplan
  • Load More
    173 Floor Plans Available
    Bedrooms
    Bathrooms
    Sqft
    sqft480sqft2720
    Section(s)
    Series