Cavco Phoenix
Manufactured Homes

173 Floor Plans Available
  • budget mobile homes, carport, VA manufactured loan, twb, appliances, R‑value

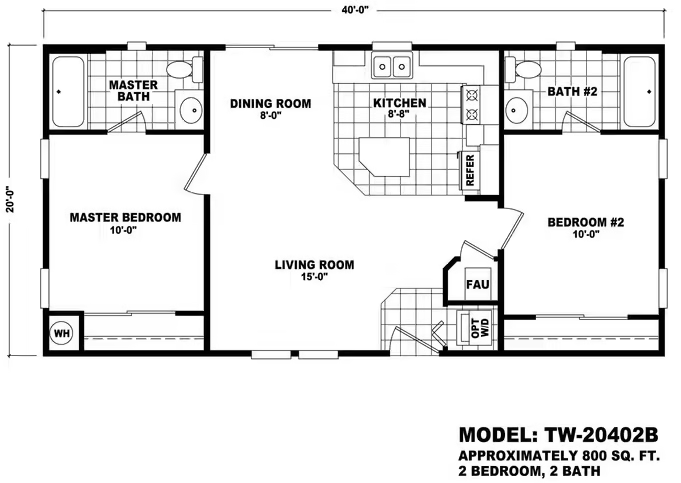
    20′ Wide Homes 20402B

    inventory, Cavco Logo, land‑home, water‑hookup, Tucson prefab houses, energy efficient homes

    Newly designed Cavco Durango floorplans with up to date features such as large open living areas, larger windows, more windows, kitchen overhead cabinets with staggered heights, furniture style kitchen islands (per model), and impressive exterior elevations on front of the home.

    18 bed double

    2 Beds

    18 bathtube

    2 Baths

    18 blueprint

    800 sqft

    18 measure

    Dimensions

    20x40

    18 house 9

    Sections

    Double Wide
    View Floorplan
  • saa, energy‑smart, single‑wide, factory‑tour, lot rent calculator, Tucson prefab houses

    Sierra Value 28402A

    inventory, Cavco Logo, land‑home, water‑hookup, Tucson prefab houses, energy efficient homes

    This new series from Durango Homes is value inspired without sacrificing the latest design trends, features, and quality. Concentrating mostly on smaller homes, the Sierra Value Series offers floor plans in 24’ wide, smaller 28’ wide, and one large 32’ wide family home. Check out all the new models and find the perfect floor plan for you and your family.

    18 bed double

    2 Beds

    18 bathtube

    2 Baths

    18 blueprint

    826 sqft

    18 measure

    Dimensions

    28x40

    18 house 9

    Sections

    Double Wide
    View Floorplan
  • 55+ communities AZ, carport add‑ons, rent‑to‑own, epb, affordability, trade‑in

    Economy Plus 16522B

    inventory, Cavco Logo, land‑home, water‑hookup, Tucson prefab houses, energy efficient homes

    This new series of single section homes has nicely appointed features such as full Textured and painted drywall interiors, 9′ flat ceilings, custom designed cabinetry, beautiful countertops and tile backsplashes, fiberglass tub/showers, and much more. Check out the variety of floor plans for one that is just right for you.

    18 bed double

    2 Beds

    18 bathtube

    2 Baths

    18 blueprint

    812 sqft

    18 measure

    Dimensions

    16x52

    18 house 9

    Sections

    Single Wide
    View Floorplan
  • epa, clearance, cooling package upgrade, dealer, new mobile homes, refinance

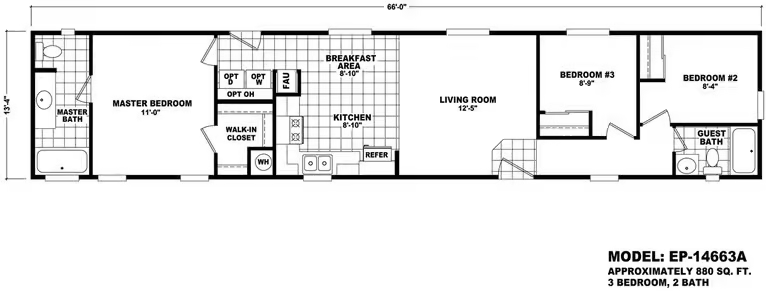
    Economy Plus 14663A

    inventory, Cavco Logo, land‑home, water‑hookup, Tucson prefab houses, energy efficient homes

    This new series of single section homes has nicely appointed features such as full Textured and painted drywall interiors, 9′ flat ceilings, custom designed cabinetry, beautiful countertops and tile backsplashes, fiberglass tub/showers, and much more. Check out the variety of floor plans for one that is just right for you.

    18 bed double

    2 Beds

    18 bathtube

    2 Baths

    18 blueprint

    880 sqft

    18 measure

    Dimensions

    14x66

    18 house 9

    Sections

    Single Wide
    View Floorplan
  • factory‑built, utilities, epa, custom, handicap accessible homes, Glendale mobile sales

    Economy Plus 16563A

    inventory, Cavco Logo, land‑home, water‑hookup, Tucson prefab houses, energy efficient homes

    This new series of single section homes has nicely appointed features such as full Textured and painted drywall interiors, 9′ flat ceilings, custom designed cabinetry, beautiful countertops and tile backsplashes, fiberglass tub/showers, and much more. Check out the variety of floor plans for one that is just right for you.

    18 bed double

    3 Beds

    18 bathtube

    2 Baths

    18 blueprint

    875 sqft

    18 measure

    Dimensions

    16x56

    18 house 9

    Sections

    Single Wide
    View Floorplan
  • options, turnkey installation, water‑hookup, setup and leveling, specials, epb

    Economy Plus 16562B

    inventory, Cavco Logo, land‑home, water‑hookup, Tucson prefab houses, energy efficient homes

    This new series of single section homes has nicely appointed features such as full Textured and painted drywall interiors, 9′ flat ceilings, custom designed cabinetry, beautiful countertops and tile backsplashes, fiberglass tub/showers, and much more. Check out the variety of floor plans for one that is just right for you.

    18 bed double

    2 Beds

    18 bathtube

    2 Baths

    18 blueprint

    875 sqft

    18 measure

    Dimensions

    16x56

    18 house 9

    Sections

    Single Wide
    View Floorplan
  • Load More
    173 Floor Plans Available
    Bedrooms
    Bathrooms
    Sqft
    sqft480sqft2720
    Section(s)
    Series