




Clayton Homes
Acadia 51HRM32563AH
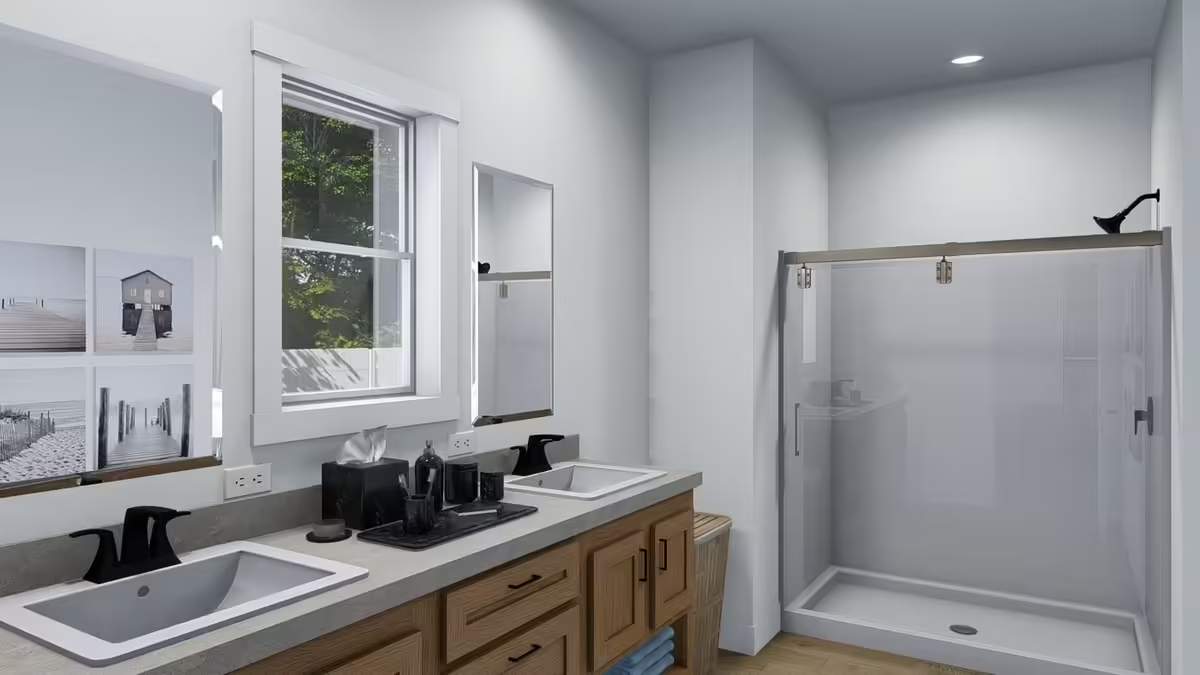
Live harmoniously in this sophisticated home featuring hardwood kitchen cabinets, 9 foot ceilings and a primary bath with walk-in tile shower. Drywall construction and upgraded exterior elevations add even more polish. Choose from a variety of floor plans with available flex spaces and up to four bedrooms. With Harmony, attainable luxury awaits your entire family.
3 Beds
2 Baths
1680 sqft
Double Wide
Dimensions
32x56
Manufacturer
Clayton Homes
Model Number
51HRM32563AH
Model Name
Acadia


Interested?
Get in touch with us!
Interested?