Double Wide
Manufactured Homes

157 Floor Plans Available
  • custom, ADA, lot‑model, Pinal County dealer, first‑time buyer help, dpa

    Porch Homes 24603A

    inventory, Cavco Logo, land‑home, water‑hookup, Tucson prefab houses, energy efficient homes

    The latest home designs featuring porches for exterior appeal and outdoor living. Whether you are looking for a comfortable front porch for sitting and relaxing, or a larger front porch big enough for entertaining, or maybe a private rear porch that is perfect for dining, Durango Porch Homes has a floor plan for you. Inside you will also love the open concept designs with spacious kitchens, large furniture style islands, and plenty of windows for lots of natural light. Check out the Durango difference and let us build your next home with the porch you have always wanted.

    18 bed double

    3 Beds

    18 bathtube

    2 Baths

    18 blueprint

    1420 sqft

    18 measure

    Dimensions

    24x60

    18 house 9

    Sections

    Double Wide
    View Floorplan
  • model home village, propane, park lot rent, appliances, fencing, dpa

    Porch Homes 28542A

    inventory, Cavco Logo, land‑home, water‑hookup, Tucson prefab houses, energy efficient homes

    The latest home designs featuring porches for exterior appeal and outdoor living. Whether you are looking for a comfortable front porch for sitting and relaxing, or a larger front porch big enough for entertaining, or maybe a private rear porch that is perfect for dining, Durango Porch Homes has a floor plan for you. Inside you will also love the open concept designs with spacious kitchens, large furniture style islands, and plenty of windows for lots of natural light. Check out the Durango difference and let us build your next home with the porch you have always wanted.

    18 bed double

    2 Beds

    18 bathtube

    2 Baths

    18 blueprint

    1440 sqft

    18 measure

    Dimensions

    28x54

    18 house 9

    Sections

    Double Wide
    View Floorplan
  • Chandler single wides, reviews, swimming pool community, drywall, cata, move‑in‑ready

    Catalina 28563A

    inventory, Cavco Logo, land‑home, water‑hookup, Tucson prefab houses, energy efficient homes

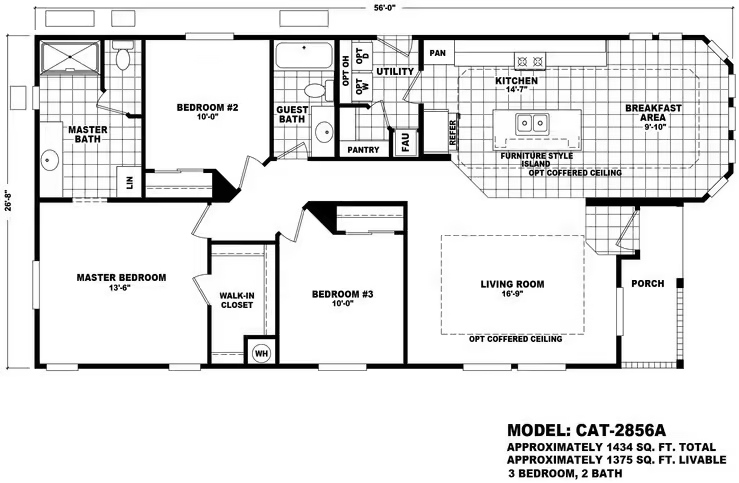
    The Catalina series “Gazebo Roof”, a 9′ flat interior ceiling, 42″ tall overhead cabinets, and 80″ windows sets it apart with one of the most magnificent exterior elevations in Manufactured Housing.

    18 bed double

    3 Beds

    18 bathtube

    2 Baths

    18 blueprint

    1435 sqft

    18 measure

    Dimensions

    28x56

    18 house 9

    Sections

    Double Wide
    View Floorplan
  • delivery, vinyl‑siding, mra, sewer‑hookup, home protection plan, Pinal County dealer

    Mountain Ridge 28562A

    inventory, Cavco Logo, land‑home, water‑hookup, Tucson prefab houses, energy efficient homes

    Cavco Durango proudly introduces the Mountain Ridge Series with 35 brand new floor plans. Each new model, from 1280 square feet to 2720 square feet, has spacious open concept designs filled with lots of windows and natural light. Gourmet kitchens that thoughtfully transition into large eat-in dining areas. And master bedroom suites with large walk-in closets and impressive master Bathrooms. Custom designed optional ceramic tile showers are also available for each master bath. Move into any one of the new Mountain Ridge homes and it will have a wonderful and lasting impression with your family for years to come.

    18 bed double

    2 Beds

    18 bathtube

    2.5 Baths

    18 blueprint

    1493 sqft

    18 measure

    Dimensions

    28x56

    18 house 9

    Sections

    Double Wide
    View Floorplan
  • cata, permit, internet, specials, 55+ communities AZ, custom floor plans

    Catalina 28603A

    inventory, Cavco Logo, land‑home, water‑hookup, Tucson prefab houses, energy efficient homes

    The Catalina series “Gazebo Roof”, a 9′ flat interior ceiling, 42″ tall overhead cabinets, and 80″ windows sets it apart with one of the most magnificent exterior elevations in Manufactured Housing.

    18 bed double

    3 Beds

    18 bathtube

    2 Baths

    18 blueprint

    1481 sqft

    18 measure

    Dimensions

    28x60

    18 house 9

    Sections

    Double Wide
    View Floorplan
  • clearance home deals, Casa Grande ADUs, dpb, lease, retirement, set‑crew

    Porch Homes 28562B

    inventory, Cavco Logo, land‑home, water‑hookup, Tucson prefab houses, energy efficient homes

    The latest home designs featuring porches for exterior appeal and outdoor living. Whether you are looking for a comfortable front porch for sitting and relaxing, or a larger front porch big enough for entertaining, or maybe a private rear porch that is perfect for dining, Durango Porch Homes has a floor plan for you. Inside you will also love the open concept designs with spacious kitchens, large furniture style islands, and plenty of windows for lots of natural light. Check out the Durango difference and let us build your next home with the porch you have always wanted.

    18 bed double

    2 Beds

    18 bathtube

    2 Baths

    18 blueprint

    1493 sqft

    18 measure

    Dimensions

    28x56

    18 house 9

    Sections

    Double Wide
    View Floorplan
  • Load More
    157 Floor Plans Available
    Bedrooms
    Bathrooms
    Sqft
    sqft800sqft2280
    Brands