Double Wide
Manufactured Homes

157 Floor Plans Available
  • custom, all‑age parks, sale, twa, leveling, clearance home deals

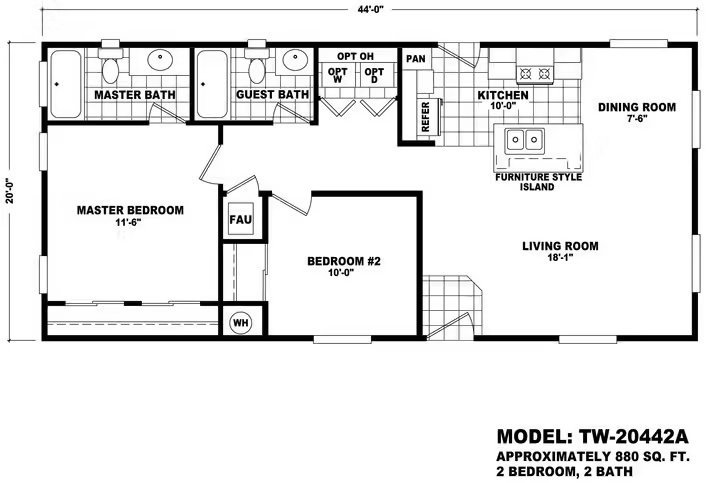
    20′ Wide Homes 20442A

    inventory, Cavco Logo, land‑home, water‑hookup, Tucson prefab houses, energy efficient homes

    Newly designed Cavco Durango floorplans with up to date features such as large open living areas, larger windows, more windows, kitchen overhead cabinets with staggered heights, furniture style kitchen islands (per model), and impressive exterior elevations on front of the home.

    18 bed double

    2 Beds

    18 bathtube

    2 Baths

    18 blueprint

    880 sqft

    18 measure

    Dimensions

    20x44

    18 house 9

    Sections

    Double Wide
    View Floorplan
  • insurance, internet, Phoenix mobile homes, sab, mobile, rental mobile homes

    Sierra Value 24403B

    inventory, Cavco Logo, land‑home, water‑hookup, Tucson prefab houses, energy efficient homes

    This new series from Durango Homes is value inspired without sacrificing the latest design trends, features, and quality. Concentrating mostly on smaller homes, the Sierra Value Series offers floor plans in 24’ wide, smaller 28’ wide, and one large 32’ wide family home. Check out all the new models and find the perfect floor plan for you and your family.

    18 bed double

    3 Beds

    18 bathtube

    2 Baths

    18 blueprint

    946 sqft

    18 measure

    Dimensions

    24x40

    18 house 9

    Sections

    Double Wide
    View Floorplan
  • green‑build, Tucson prefab houses, reviews, saa, storage, low down payment

    Sierra Value 24402A

    inventory, Cavco Logo, land‑home, water‑hookup, Tucson prefab houses, energy efficient homes

    This new series from Durango Homes is value inspired without sacrificing the latest design trends, features, and quality. Concentrating mostly on smaller homes, the Sierra Value Series offers floor plans in 24’ wide, smaller 28’ wide, and one large 32’ wide family home. Check out all the new models and find the perfect floor plan for you and your family.

    18 bed double

    2 Beds

    18 bathtube

    2 Baths

    18 blueprint

    946 sqft

    18 measure

    Dimensions

    24x40

    18 house 9

    Sections

    Double Wide
    View Floorplan
  • handicap‑access, smart home options, specials, twb, refinance, Chandler single wides

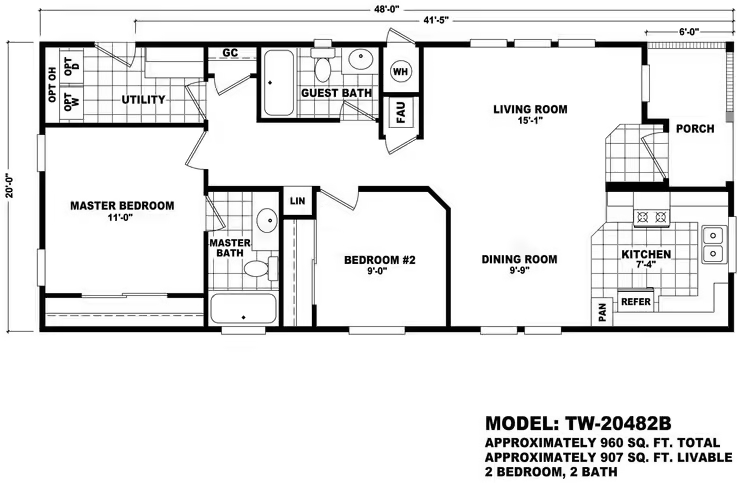
    20′ Wide Homes 20482B

    inventory, Cavco Logo, land‑home, water‑hookup, Tucson prefab houses, energy efficient homes

    Newly designed Cavco Durango floorplans with up to date features such as large open living areas, larger windows, more windows, kitchen overhead cabinets with staggered heights, furniture style kitchen islands (per model), and impressive exterior elevations on front of the home.

    18 bed double

    2 Beds

    18 bathtube

    2 Baths

    18 blueprint

    960 sqft

    18 measure

    Dimensions

    20x48

    18 house 9

    Sections

    Double Wide
    View Floorplan
  • pet‑friendly, on‑site management, warranty‑service, factory‑tour, aua, investment mobile homes

    AU 28361A

    inventory, Cavco Logo, land‑home, water‑hookup, Tucson prefab houses, energy efficient homes

    These homes are a perfect backyard addition for aging parents, adult children returning home, or as a completely separate private guest house. They are budget friendly, easier, and quicker than building with on-site construction. Homes are factory built to the national HUD Code / Manufactured Home Construction and Safety Standards. Check with your local zoning regulators for permitting requirements.

    18 bed double

    1 Beds

    18 bathtube

    1 Baths

    18 blueprint

    960 sqft

    18 measure

    Dimensions

    28x36

    18 house 9

    Sections

    Double Wide
    View Floorplan
  • dealer, model home village, propane, title, prefab vs stick‑built, twa

    20′ Wide Homes 20482A

    inventory, Cavco Logo, land‑home, water‑hookup, Tucson prefab houses, energy efficient homes

    Newly designed Cavco Durango floorplans with up to date features such as large open living areas, larger windows, more windows, kitchen overhead cabinets with staggered heights, furniture style kitchen islands (per model), and impressive exterior elevations on front of the home.

    18 bed double

    2 Beds

    18 bathtube

    2 Baths

    18 blueprint

    960 sqft

    18 measure

    Dimensions

    20x48

    18 house 9

    Sections

    Double Wide
    View Floorplan
  • Load More
    157 Floor Plans Available
    Bedrooms
    Bathrooms
    Sqft
    sqft800sqft2280
    Brands