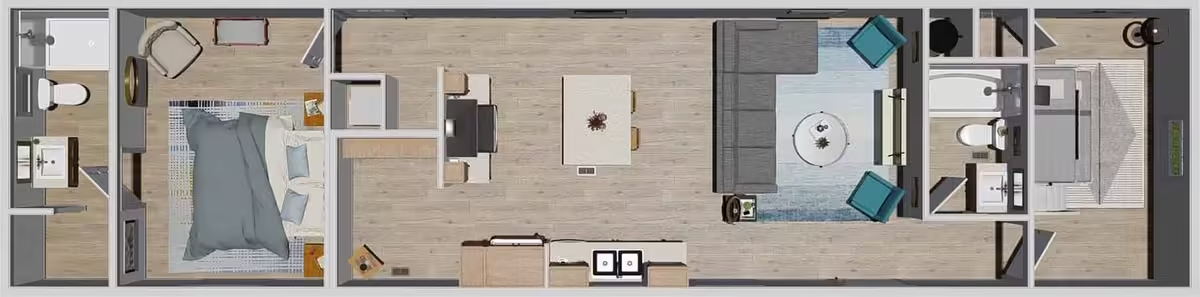
Single Wide
Manufactured Homes

46 Floor Plans Available
  • single‑wide, carport add‑ons, customer‑care, village, dcccbbfafeb, manufactured vs mobile

    Walk The Line 51TEM16723BH

    custom floor plans, rent‑to‑own, Mesa double wides, setup, maintenance, Clayton Homes Logo

    Tempo: a perfect rhythm of style and attainability with modern features like a Craftsman-style front door, flex living space, upscale kitchen and bathroom design, and drywall construction throughout. Select the floor plan and finishes that keep pace with your lifestyle. Discover why Tempo has been called one of the most beautiful, affordable homes in America.

    18 bed double

    3 Beds

    18 bathtube

    2 Baths

    18 blueprint

    1080 sqft

    18 measure

    Dimensions

    16x72

    18 house 9

    Sections

    Single Wide
    View Floorplan
  • title, park‑model, adacddadcfcadc, RV and mobile combo, lease, Flagstaff factory‑built

    Imagine 51TEM14401AH

    custom floor plans, rent‑to‑own, Mesa double wides, setup, maintenance, Clayton Homes Logo

    Tempo: a perfect rhythm of style and attainability with modern features like a Craftsman-style front door, flex living space, upscale kitchen and bathroom design, and drywall construction throughout. Select the floor plan and finishes that keep pace with your lifestyle. Discover why Tempo has been called one of the most beautiful, affordable homes in America.

    18 bed double

    1 Beds

    18 bathtube

    1 Baths

    18 blueprint

    527 sqft

    18 measure

    Dimensions

    14x40

    18 house 9

    Sections

    Single Wide
    View Floorplan
  • appraisal, vinyl‑siding, prefab vs stick‑built, prefab, wholesale mobile dealer, dacddbfadaaebaeeca

    Born To Run 51TEM16602AH

    custom floor plans, rent‑to‑own, Mesa double wides, setup, maintenance, Clayton Homes Logo

    Tempo: a perfect rhythm of style and attainability with modern features like a Craftsman-style front door, flex living space, upscale kitchen and bathroom design, and drywall construction throughout. Select the floor plan and finishes that keep pace with your lifestyle. Discover why Tempo has been called one of the most beautiful, affordable homes in America.

    18 bed double

    2 Beds

    18 bathtube

    2 Baths

    18 blueprint

    900 sqft

    18 measure

    Dimensions

    16x60

    18 house 9

    Sections

    Single Wide
    View Floorplan
  • appliances, mobile home brokers, aaddfecaafadc, all‑age parks, Skyline, prefab

    Born To Run 52TEM16602CH

    custom floor plans, rent‑to‑own, Mesa double wides, setup, maintenance, Clayton Homes Logo

    Tempo: a perfect rhythm of style and attainability with modern features like a Craftsman-style front door, flex living space, upscale kitchen and bathroom design, and drywall construction throughout. Select the floor plan and finishes that keep pace with your lifestyle. Discover why Tempo has been called one of the most beautiful, affordable homes in America.

    18 bed double

    2 Beds

    18 bathtube

    2 Baths

    18 blueprint

    900 sqft

    18 measure

    Dimensions

    16x60

    18 house 9

    Sections

    Single Wide
    View Floorplan
  • afaebacde, desert‑climate, model home village, landscaping, ADU, handicap accessible homes

    Solsbury Hill 52TEM16763AH

    custom floor plans, rent‑to‑own, Mesa double wides, setup, maintenance, Clayton Homes Logo

    Tempo: a perfect rhythm of style and attainability with modern features like a Craftsman-style front door, flex living space, upscale kitchen and bathroom design, and drywall construction throughout. Select the floor plan and finishes that keep pace with your lifestyle. Discover why Tempo has been called one of the most beautiful, affordable homes in America.

    18 bed double

    3 Beds

    18 bathtube

    2 Baths

    18 blueprint

    1140 sqft

    18 measure

    Dimensions

    16x76

    18 house 9

    Sections

    Single Wide
    View Floorplan
  • Yuma park models, trade‑in, remodel, community, abccefdcccea, HUD code compliant

    Layla 51TEM16522AH

    custom floor plans, rent‑to‑own, Mesa double wides, setup, maintenance, Clayton Homes Logo

    Tempo: a perfect rhythm of style and attainability with modern features like a Craftsman-style front door, flex living space, upscale kitchen and bathroom design, and drywall construction throughout. Select the floor plan and finishes that keep pace with your lifestyle. Discover why Tempo has been called one of the most beautiful, affordable homes in America.

    18 bed double

    2 Beds

    18 bathtube

    1 Baths

    18 blueprint

    780 sqft

    18 measure

    Dimensions

    16x52

    18 house 9

    Sections

    Single Wide
    View Floorplan
  • Load More
    46 Floor Plans Available
    Bedrooms
    Bathrooms
    Sqft
    sqft480sqft1140
    Brands