Single Wide
Manufactured Homes

46 Floor Plans Available
  • dbbfcfaef, FHA, specials, 3D home tour, wholesale mobile dealer, water‑hookup

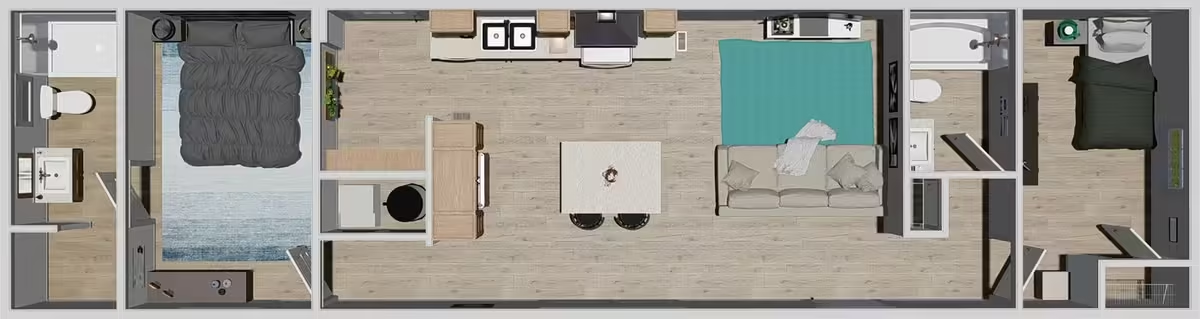
    Still The One 51TEM16562AH

    custom floor plans, rent‑to‑own, Mesa double wides, setup, maintenance, Clayton Homes Logo

    Tempo: a perfect rhythm of style and attainability with modern features like a Craftsman-style front door, flex living space, upscale kitchen and bathroom design, and drywall construction throughout. Select the floor plan and finishes that keep pace with your lifestyle. Discover why Tempo has been called one of the most beautiful, affordable homes in America.

    18 bed double

    2 Beds

    18 bathtube

    2 Baths

    18 blueprint

    840 sqft

    18 measure

    Dimensions

    16x56

    18 house 9

    Sections

    Single Wide
    View Floorplan
  • low interest mobile, warranties, home protection plan, lease, dbeafeae, tie‑downs

    Move On Up 51TEM16723AH

    custom floor plans, rent‑to‑own, Mesa double wides, setup, maintenance, Clayton Homes Logo

    Tempo: a perfect rhythm of style and attainability with modern features like a Craftsman-style front door, flex living space, upscale kitchen and bathroom design, and drywall construction throughout. Select the floor plan and finishes that keep pace with your lifestyle. Discover why Tempo has been called one of the most beautiful, affordable homes in America.

    18 bed double

    3 Beds

    18 bathtube

    2 Baths

    18 blueprint

    1080 sqft

    18 measure

    Dimensions

    16x72

    18 house 9

    Sections

    Single Wide
    View Floorplan
  • energy‑smart, refinance, best mobile dealer, mobile home parks, single‑wide, fadacacbaecafc

    Solsbury Hill 51TEM16763AH

    custom floor plans, rent‑to‑own, Mesa double wides, setup, maintenance, Clayton Homes Logo

    Tempo: a perfect rhythm of style and attainability with modern features like a Craftsman-style front door, flex living space, upscale kitchen and bathroom design, and drywall construction throughout. Select the floor plan and finishes that keep pace with your lifestyle. Discover why Tempo has been called one of the most beautiful, affordable homes in America.

    18 bed double

    3 Beds

    18 bathtube

    2 Baths

    18 blueprint

    1140 sqft

    18 measure

    Dimensions

    16x76

    18 house 9

    Sections

    Single Wide
    View Floorplan
  • fencing, senior friendly layouts, warranties, specials, building code updates, eeccdfdfcccaaacb

    Satisfaction 51TEM14482AH

    custom floor plans, rent‑to‑own, Mesa double wides, setup, maintenance, Clayton Homes Logo

    Tempo: a perfect rhythm of style and attainability with modern features like a Craftsman-style front door, flex living space, upscale kitchen and bathroom design, and drywall construction throughout. Select the floor plan and finishes that keep pace with your lifestyle. Discover why Tempo has been called one of the most beautiful, affordable homes in America.

    18 bed double

    2 Beds

    18 bathtube

    1 Baths

    18 blueprint

    632 sqft

    18 measure

    Dimensions

    14x48

    18 house 9

    Sections

    Single Wide
    View Floorplan
  • move‑in‑ready, ADA, bathroom upgrades, ccdeaadfacaddcad, Pinal County dealer, ADU

    Yesterday 51TEM16441AH

    custom floor plans, rent‑to‑own, Mesa double wides, setup, maintenance, Clayton Homes Logo

    Tempo: a perfect rhythm of style and attainability with modern features like a Craftsman-style front door, flex living space, upscale kitchen and bathroom design, and drywall construction throughout. Select the floor plan and finishes that keep pace with your lifestyle. Discover why Tempo has been called one of the most beautiful, affordable homes in America.

    18 bed double

    1 Beds

    18 bathtube

    1 Baths

    18 blueprint

    660 sqft

    18 measure

    Dimensions

    16x44

    18 house 9

    Sections

    Single Wide
    View Floorplan
  • aua, wind zone homes, park lot rent, inventory, green‑build, utilities

    AU 14361A

    inventory, Cavco Logo, land‑home, water‑hookup, Tucson prefab houses, energy efficient homes

    These homes are a perfect backyard addition for aging parents, adult children returning home, or as a completely separate private guest house. They are budget friendly, easier, and quicker than building with on-site construction. Homes are factory built to the national HUD Code / Manufactured Home Construction and Safety Standards. Check with your local zoning regulators for permitting requirements.

    18 bed double

    1 Beds

    18 bathtube

    1 Baths

    18 blueprint

    480 sqft

    18 measure

    Dimensions

    14x36

    18 house 9

    Sections

    Single Wide
    View Floorplan
  • Load More
    46 Floor Plans Available
    Bedrooms
    Bathrooms
    Sqft
    sqft480sqft1140
    Brands
