20' Wide Homes Floorplans

14 Floor Plans Available
Std Features
  • 55+ communities AZ, green‑build, refinance, skirting and steps, twa, propane

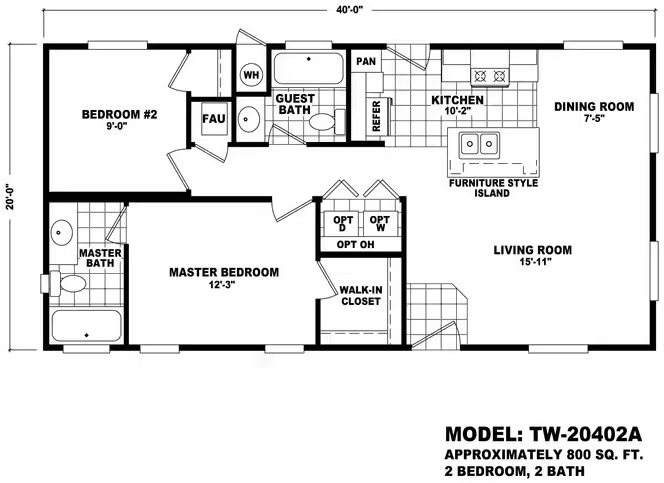
    20′ Wide Homes 20402A

    inventory, Cavco Logo, land‑home, water‑hookup, Tucson prefab houses, energy efficient homes

    Newly designed Cavco Durango floorplans with up to date features such as large open living areas, larger windows, more windows, kitchen overhead cabinets with staggered heights, furniture style kitchen islands (per model), and impressive exterior elevations on front of the home.

    18 bed double

    2 Beds

    18 bathtube

    2 Baths

    18 blueprint

    800 sqft

    18 measure

    Dimensions

    20x40

    18 house 9

    Sections

    Double Wide
    View Floorplan
  • budget mobile homes, carport, VA manufactured loan, twb, appliances, R‑value

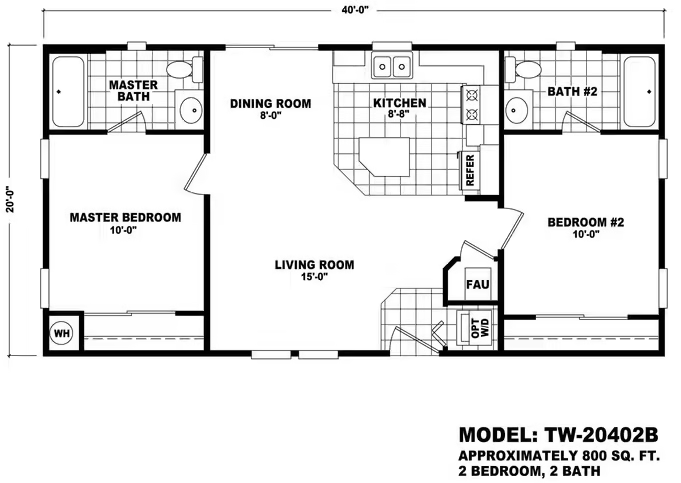
    20′ Wide Homes 20402B

    inventory, Cavco Logo, land‑home, water‑hookup, Tucson prefab houses, energy efficient homes

    Newly designed Cavco Durango floorplans with up to date features such as large open living areas, larger windows, more windows, kitchen overhead cabinets with staggered heights, furniture style kitchen islands (per model), and impressive exterior elevations on front of the home.

    18 bed double

    2 Beds

    18 bathtube

    2 Baths

    18 blueprint

    800 sqft

    18 measure

    Dimensions

    20x40

    18 house 9

    Sections

    Double Wide
    View Floorplan
  • custom, all‑age parks, sale, twa, leveling, clearance home deals

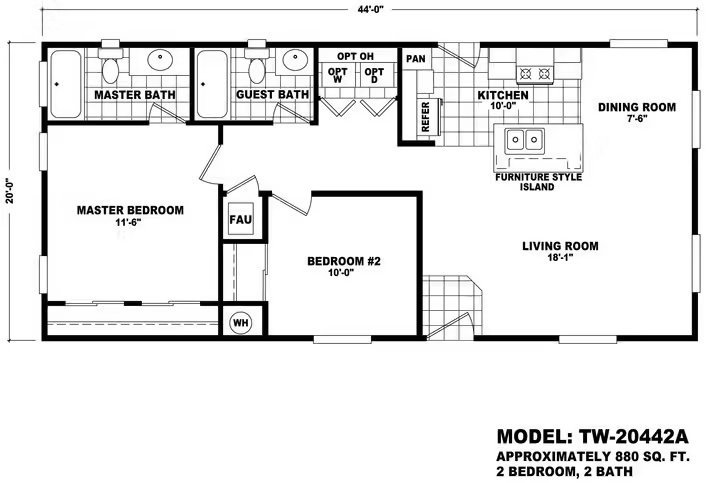
    20′ Wide Homes 20442A

    inventory, Cavco Logo, land‑home, water‑hookup, Tucson prefab houses, energy efficient homes

    Newly designed Cavco Durango floorplans with up to date features such as large open living areas, larger windows, more windows, kitchen overhead cabinets with staggered heights, furniture style kitchen islands (per model), and impressive exterior elevations on front of the home.

    18 bed double

    2 Beds

    18 bathtube

    2 Baths

    18 blueprint

    880 sqft

    18 measure

    Dimensions

    20x44

    18 house 9

    Sections

    Double Wide
    View Floorplan
  • handicap‑access, smart home options, specials, twb, refinance, Chandler single wides

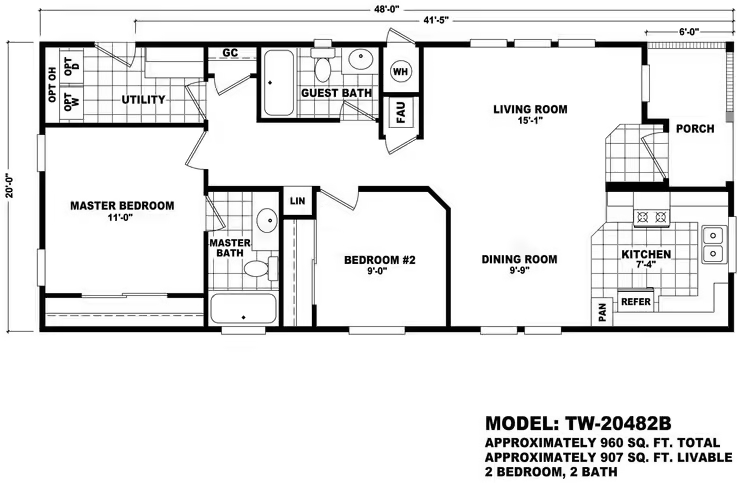
    20′ Wide Homes 20482B

    inventory, Cavco Logo, land‑home, water‑hookup, Tucson prefab houses, energy efficient homes

    Newly designed Cavco Durango floorplans with up to date features such as large open living areas, larger windows, more windows, kitchen overhead cabinets with staggered heights, furniture style kitchen islands (per model), and impressive exterior elevations on front of the home.

    18 bed double

    2 Beds

    18 bathtube

    2 Baths

    18 blueprint

    960 sqft

    18 measure

    Dimensions

    20x48

    18 house 9

    Sections

    Double Wide
    View Floorplan
  • dealer, model home village, propane, title, prefab vs stick‑built, twa

    20′ Wide Homes 20482A

    inventory, Cavco Logo, land‑home, water‑hookup, Tucson prefab houses, energy efficient homes

    Newly designed Cavco Durango floorplans with up to date features such as large open living areas, larger windows, more windows, kitchen overhead cabinets with staggered heights, furniture style kitchen islands (per model), and impressive exterior elevations on front of the home.

    18 bed double

    2 Beds

    18 bathtube

    2 Baths

    18 blueprint

    960 sqft

    18 measure

    Dimensions

    20x48

    18 house 9

    Sections

    Double Wide
    View Floorplan
  • twb, pet friendly park, Chandler single wides, VA‑loan, brokerage, lot‑model

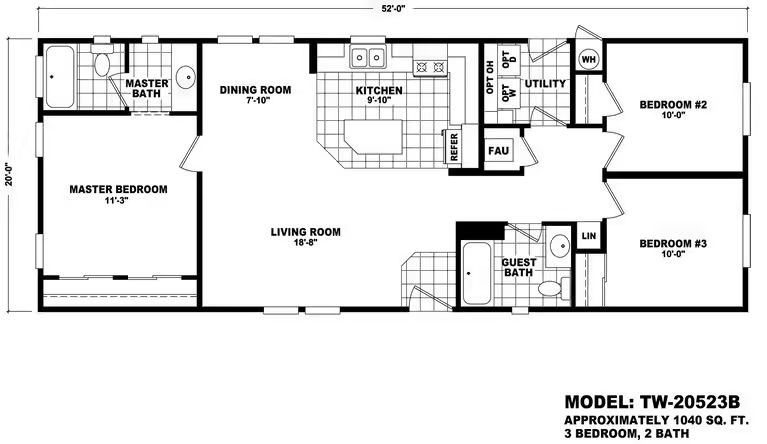
    20′ Wide Homes 20523B

    inventory, Cavco Logo, land‑home, water‑hookup, Tucson prefab houses, energy efficient homes

    Newly designed Cavco Durango floorplans with up to date features such as large open living areas, larger windows, more windows, kitchen overhead cabinets with staggered heights, furniture style kitchen islands (per model), and impressive exterior elevations on front of the home.

    18 bed double

    3 Beds

    18 bathtube

    2 Baths

    18 blueprint

    1040 sqft

    18 measure

    Dimensions

    20x52

    18 house 9

    Sections

    Double Wide
    View Floorplan
  • appliances, clearance home deals, Clayton, sale, best mobile dealer, twc

    20′ Wide Homes 20522C

    inventory, Cavco Logo, land‑home, water‑hookup, Tucson prefab houses, energy efficient homes

    Newly designed Cavco Durango floorplans with up to date features such as large open living areas, larger windows, more windows, kitchen overhead cabinets with staggered heights, furniture style kitchen islands (per model), and impressive exterior elevations on front of the home.

    18 bed double

    2 Beds

    18 bathtube

    2 Baths

    18 blueprint

    1040 sqft

    18 measure

    Dimensions

    20x52

    18 house 9

    Sections

    Double Wide
    View Floorplan
  • modular, title, twa, family, energy star homes, Yuma park models

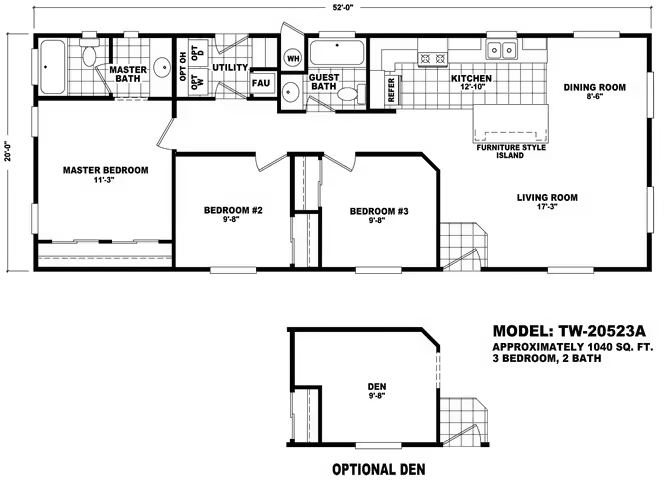
    20′ Wide Homes 20523A

    inventory, Cavco Logo, land‑home, water‑hookup, Tucson prefab houses, energy efficient homes

    Newly designed Cavco Durango floorplans with up to date features such as large open living areas, larger windows, more windows, kitchen overhead cabinets with staggered heights, furniture style kitchen islands (per model), and impressive exterior elevations on front of the home.

    18 bed double

    3 Beds

    18 bathtube

    2 Baths

    18 blueprint

    1040 sqft

    18 measure

    Dimensions

    20x52

    18 house 9

    Sections

    Double Wide
    View Floorplan
  • shingle‑roof, twb, landscaping, water‑hookup, prefab vs stick‑built, mobile home brokers

    20′ Wide Homes 20563B

    inventory, Cavco Logo, land‑home, water‑hookup, Tucson prefab houses, energy efficient homes

    Newly designed Cavco Durango floorplans with up to date features such as large open living areas, larger windows, more windows, kitchen overhead cabinets with staggered heights, furniture style kitchen islands (per model), and impressive exterior elevations on front of the home.

    18 bed double

    3 Beds

    18 bathtube

    2 Baths

    18 blueprint

    1120 sqft

    18 measure

    Dimensions

    20x56

    18 house 9

    Sections

    Double Wide
    View Floorplan
  • laminate flooring options, double‑wide, prefab vs stick‑built, twa, site‑prep, park‑model

    20′ Wide Homes 20563A

    inventory, Cavco Logo, land‑home, water‑hookup, Tucson prefab houses, energy efficient homes

    Newly designed Cavco Durango floorplans with up to date features such as large open living areas, larger windows, more windows, kitchen overhead cabinets with staggered heights, furniture style kitchen islands (per model), and impressive exterior elevations on front of the home.

    18 bed double

    3 Beds

    18 bathtube

    2 Baths

    18 blueprint

    1120 sqft

    18 measure

    Dimensions

    20x56

    18 house 9

    Sections

    Double Wide
    View Floorplan
  • Casa Grande ADUs, customer‑care, factory direct pricing, Clayton, rent‑to‑own, twa

    20′ Wide Homes 20583A

    inventory, Cavco Logo, land‑home, water‑hookup, Tucson prefab houses, energy efficient homes

    Newly designed Cavco Durango floorplans with up to date features such as large open living areas, larger windows, more windows, kitchen overhead cabinets with staggered heights, furniture style kitchen islands (per model), and impressive exterior elevations on front of the home.

    18 bed double

    3 Beds

    18 bathtube

    2 Baths

    18 blueprint

    1160 sqft

    18 measure

    Dimensions

    20x58

    18 house 9

    Sections

    Double Wide
    View Floorplan
  • tiny home zoning, twc, rent‑to‑own, desert‑climate, Tucson prefab houses, mobile

    20′ Wide Homes 20603C

    inventory, Cavco Logo, land‑home, water‑hookup, Tucson prefab houses, energy efficient homes

    Newly designed Cavco Durango floorplans with up to date features such as large open living areas, larger windows, more windows, kitchen overhead cabinets with staggered heights, furniture style kitchen islands (per model), and impressive exterior elevations on front of the home.

    18 bed double

    3 Beds

    18 bathtube

    2 Baths

    18 blueprint

    1200 sqft

    18 measure

    Dimensions

    20x60

    18 house 9

    Sections

    Double Wide
    View Floorplan
  • Load More
    14 Floor Plans Available
    Bedrooms
    Bathrooms
    Sqft
    sqft800sqft1200
    Section(s)
    Standard Features