Mountain Ridge Floorplans

36 Floor Plans Available
Std Features
  • equity, mrb, shed, all‑age parks, Cavco, laminate flooring options

    Mountain Ridge 32603B

    inventory, Cavco Logo, land‑home, water‑hookup, Tucson prefab houses, energy efficient homes

    Cavco Durango proudly introduces the Mountain Ridge Series with 35 brand new floor plans. Each new model, from 1280 square feet to 2720 square feet, has spacious open concept designs filled with lots of windows and natural light. Gourmet kitchens that thoughtfully transition into large eat-in dining areas. And master bedroom suites with large walk-in closets and impressive master Bathrooms. Custom designed optional ceramic tile showers are also available for each master bath. Move into any one of the new Mountain Ridge homes and it will have a wonderful and lasting impression with your family for years to come.

    18 bed double

    3 Beds

    18 bathtube

    2 Baths

    18 blueprint

    1875 sqft

    18 measure

    Dimensions

    32x60

    18 house 9

    Sections

    Double Wide
    View Floorplan
  • low down payment, sewer‑hookup, water‑hookup, warranty‑service, mra, porch upgrades

    Mountain Ridge 32643A

    inventory, Cavco Logo, land‑home, water‑hookup, Tucson prefab houses, energy efficient homes

    Cavco Durango proudly introduces the Mountain Ridge Series with 35 brand new floor plans. Each new model, from 1280 square feet to 2720 square feet, has spacious open concept designs filled with lots of windows and natural light. Gourmet kitchens that thoughtfully transition into large eat-in dining areas. And master bedroom suites with large walk-in closets and impressive master Bathrooms. Custom designed optional ceramic tile showers are also available for each master bath. Move into any one of the new Mountain Ridge homes and it will have a wonderful and lasting impression with your family for years to come.

    18 bed double

    3 Beds

    18 bathtube

    2 Baths

    18 blueprint

    2000 sqft

    18 measure

    Dimensions

    32x64

    18 house 9

    Sections

    Double Wide
    View Floorplan
  • solar, mra, dealer, mobile, Gilbert modular homes, energy star homes

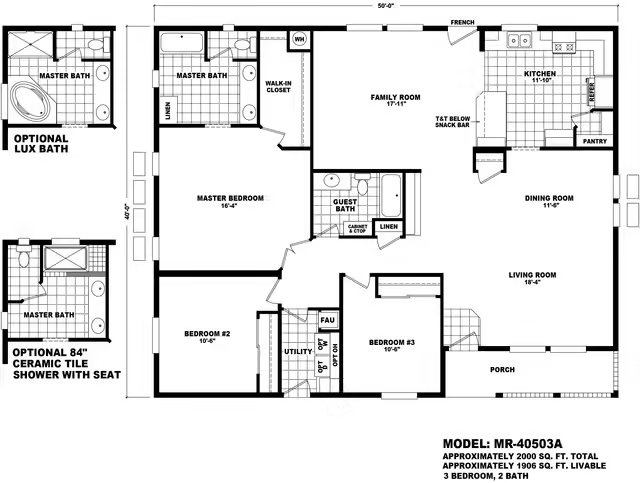
    Mountain Ridge 40503A

    inventory, Cavco Logo, land‑home, water‑hookup, Tucson prefab houses, energy efficient homes

    Cavco Durango proudly introduces the Mountain Ridge Series with 35 brand new floor plans. Each new model, from 1280 square feet to 2720 square feet, has spacious open concept designs filled with lots of windows and natural light. Gourmet kitchens that thoughtfully transition into large eat-in dining areas. And master bedroom suites with large walk-in closets and impressive master Bathrooms. Custom designed optional ceramic tile showers are also available for each master bath. Move into any one of the new Mountain Ridge homes and it will have a wonderful and lasting impression with your family for years to come.

    18 bed double

    3 Beds

    18 bathtube

    2 Baths

    18 blueprint

    2000 sqft

    18 measure

    Dimensions

    40x50

    18 house 9

    Sections

    Triple Wide
    View Floorplan
  • mra, ADA, FHA, code, trade‑in program, rental mobile homes

    Mountain Ridge 32684A

    inventory, Cavco Logo, land‑home, water‑hookup, Tucson prefab houses, energy efficient homes

    Cavco Durango proudly introduces the Mountain Ridge Series with 35 brand new floor plans. Each new model, from 1280 square feet to 2720 square feet, has spacious open concept designs filled with lots of windows and natural light. Gourmet kitchens that thoughtfully transition into large eat-in dining areas. And master bedroom suites with large walk-in closets and impressive master Bathrooms. Custom designed optional ceramic tile showers are also available for each master bath. Move into any one of the new Mountain Ridge homes and it will have a wonderful and lasting impression with your family for years to come.

    18 bed double

    4 Beds

    18 bathtube

    2.5 Baths

    18 blueprint

    2125 sqft

    18 measure

    Dimensions

    32x68

    18 house 9

    Sections

    Double Wide
    View Floorplan
  • wholesale mobile dealer, mra, park, pet friendly park, block‑piers, sale

    Mountain Ridge 32703A

    inventory, Cavco Logo, land‑home, water‑hookup, Tucson prefab houses, energy efficient homes

    Cavco Durango proudly introduces the Mountain Ridge Series with 35 brand new floor plans. Each new model, from 1280 square feet to 2720 square feet, has spacious open concept designs filled with lots of windows and natural light. Gourmet kitchens that thoughtfully transition into large eat-in dining areas. And master bedroom suites with large walk-in closets and impressive master Bathrooms. Custom designed optional ceramic tile showers are also available for each master bath. Move into any one of the new Mountain Ridge homes and it will have a wonderful and lasting impression with your family for years to come.

    18 bed double

    3 Beds

    18 bathtube

    2 Baths

    18 blueprint

    2187 sqft

    18 measure

    Dimensions

    32x70

    18 house 9

    Sections

    Double Wide
    View Floorplan
  • budget mobile homes, mrd, factory‑tour, new mobile homes, financing, FHA

    Mountain Ridge 32704D

    inventory, Cavco Logo, land‑home, water‑hookup, Tucson prefab houses, energy efficient homes

    Cavco Durango proudly introduces the Mountain Ridge Series with 35 brand new floor plans. Each new model, from 1280 square feet to 2720 square feet, has spacious open concept designs filled with lots of windows and natural light. Gourmet kitchens that thoughtfully transition into large eat-in dining areas. And master bedroom suites with large walk-in closets and impressive master Bathrooms. Custom designed optional ceramic tile showers are also available for each master bath. Move into any one of the new Mountain Ridge homes and it will have a wonderful and lasting impression with your family for years to come.

    18 bed double

    4 Beds

    18 bathtube

    3 Baths

    18 blueprint

    2187 sqft

    18 measure

    Dimensions

    32x70

    18 house 9

    Sections

    Double Wide
    View Floorplan
  • top rated dealer, winter visitor homes, carport, mrb, maintenance, double‑wide

    Mountain Ridge 32704B

    inventory, Cavco Logo, land‑home, water‑hookup, Tucson prefab houses, energy efficient homes

    Cavco Durango proudly introduces the Mountain Ridge Series with 35 brand new floor plans. Each new model, from 1280 square feet to 2720 square feet, has spacious open concept designs filled with lots of windows and natural light. Gourmet kitchens that thoughtfully transition into large eat-in dining areas. And master bedroom suites with large walk-in closets and impressive master Bathrooms. Custom designed optional ceramic tile showers are also available for each master bath. Move into any one of the new Mountain Ridge homes and it will have a wonderful and lasting impression with your family for years to come.

    18 bed double

    4 Beds

    18 bathtube

    2 Baths

    18 blueprint

    2187 sqft

    18 measure

    Dimensions

    32x70

    18 house 9

    Sections

    Double Wide
    View Floorplan
  • credit friendly loans, statewide delivery service, mrc, green‑build, park‑model, closing

    Mountain Ridge 32704C

    inventory, Cavco Logo, land‑home, water‑hookup, Tucson prefab houses, energy efficient homes

    Cavco Durango proudly introduces the Mountain Ridge Series with 35 brand new floor plans. Each new model, from 1280 square feet to 2720 square feet, has spacious open concept designs filled with lots of windows and natural light. Gourmet kitchens that thoughtfully transition into large eat-in dining areas. And master bedroom suites with large walk-in closets and impressive master Bathrooms. Custom designed optional ceramic tile showers are also available for each master bath. Move into any one of the new Mountain Ridge homes and it will have a wonderful and lasting impression with your family for years to come.

    18 bed double

    4 Beds

    18 bathtube

    3 Baths

    18 blueprint

    2187 sqft

    18 measure

    Dimensions

    32x70

    18 house 9

    Sections

    Double Wide
    View Floorplan
  • bathroom upgrades, appraisal, drywall interior, community, smart‑home, mra

    Mountain Ridge 40704A

    inventory, Cavco Logo, land‑home, water‑hookup, Tucson prefab houses, energy efficient homes

    Cavco Durango proudly introduces the Mountain Ridge Series with 35 brand new floor plans. Each new model, from 1280 square feet to 2720 square feet, has spacious open concept designs filled with lots of windows and natural light. Gourmet kitchens that thoughtfully transition into large eat-in dining areas. And master bedroom suites with large walk-in closets and impressive master Bathrooms. Custom designed optional ceramic tile showers are also available for each master bath. Move into any one of the new Mountain Ridge homes and it will have a wonderful and lasting impression with your family for years to come.

    18 bed double

    4 Beds

    18 bathtube

    3 Baths

    18 blueprint

    2693 sqft

    18 measure

    Dimensions

    40x70

    18 house 9

    Sections

    Triple Wide
    View Floorplan
  • setup, building code updates, specials, mra, water‑hookup, 55+ communities AZ

    Mountain Ridge 40684A

    inventory, Cavco Logo, land‑home, water‑hookup, Tucson prefab houses, energy efficient homes

    Cavco Durango proudly introduces the Mountain Ridge Series with 35 brand new floor plans. Each new model, from 1280 square feet to 2720 square feet, has spacious open concept designs filled with lots of windows and natural light. Gourmet kitchens that thoughtfully transition into large eat-in dining areas. And master bedroom suites with large walk-in closets and impressive master Bathrooms. Custom designed optional ceramic tile showers are also available for each master bath. Move into any one of the new Mountain Ridge homes and it will have a wonderful and lasting impression with your family for years to come.

    18 bed double

    4 Beds

    18 bathtube

    2.5 Baths

    18 blueprint

    2586 sqft

    18 measure

    Dimensions

    40x68

    18 house 9

    Sections

    Triple Wide
    View Floorplan
  • tie‑downs, mrb, budget mobile homes, trade‑in, first‑time buyer help, solar

    Mountain Ridge 40683B

    inventory, Cavco Logo, land‑home, water‑hookup, Tucson prefab houses, energy efficient homes

    Cavco Durango proudly introduces the Mountain Ridge Series with 35 brand new floor plans. Each new model, from 1280 square feet to 2720 square feet, has spacious open concept designs filled with lots of windows and natural light. Gourmet kitchens that thoughtfully transition into large eat-in dining areas. And master bedroom suites with large walk-in closets and impressive master Bathrooms. Custom designed optional ceramic tile showers are also available for each master bath. Move into any one of the new Mountain Ridge homes and it will have a wonderful and lasting impression with your family for years to come.

    18 bed double

    3 Beds

    18 bathtube

    2.5 Baths

    18 blueprint

    2720 sqft

    18 measure

    Dimensions

    40x68

    18 house 9

    Sections

    Triple Wide
    View Floorplan
  • solar ready homes, fencing, vinyl floors Arizona, equity, mrc, water‑hookup

    Mountain Ridge 40683C

    inventory, Cavco Logo, land‑home, water‑hookup, Tucson prefab houses, energy efficient homes

    Cavco Durango proudly introduces the Mountain Ridge Series with 35 brand new floor plans. Each new model, from 1280 square feet to 2720 square feet, has spacious open concept designs filled with lots of windows and natural light. Gourmet kitchens that thoughtfully transition into large eat-in dining areas. And master bedroom suites with large walk-in closets and impressive master Bathrooms. Custom designed optional ceramic tile showers are also available for each master bath. Move into any one of the new Mountain Ridge homes and it will have a wonderful and lasting impression with your family for years to come.

    18 bed double

    3 Beds

    18 bathtube

    2.5 Baths

    18 blueprint

    2720 sqft

    18 measure

    Dimensions

    40x68

    18 house 9

    Sections

    Triple Wide
    View Floorplan
  • Load More
    36 Floor Plans Available
    Bedrooms
    Bathrooms
    Sqft
    sqft1280sqft2720
    Section(s)
    Standard Features