Double Wide
Manufactured Homes

157 Floor Plans Available
  • first‑time buyer help, customer‑care, wind zone homes, code, becbfafdfbfdefae, vinyl‑siding

    Bryce 51HRM32603BH

    custom floor plans, rent‑to‑own, Mesa double wides, setup, maintenance, Clayton Homes Logo

    Live harmoniously in this sophisticated home featuring hardwood kitchen cabinets, 9 foot ceilings and a primary bath with walk-in tile shower. Drywall construction and upgraded exterior elevations add even more polish. Choose from a variety of floor plans with available flex spaces and up to four bedrooms. With Harmony, attainable luxury awaits your entire family.

    18 bed double

    3 Beds

    18 bathtube

    2 Baths

    18 blueprint

    1800 sqft

    18 measure

    Dimensions

    32x60

    18 house 9

    Sections

    Double Wide
    View Floorplan
  • Chandler single wides, smart‑home, double‑wide, specials, bathroom upgrades, fbfbabfbfbfdafb

    Joshua 51HRM32664AH

    custom floor plans, rent‑to‑own, Mesa double wides, setup, maintenance, Clayton Homes Logo

    Live harmoniously in this sophisticated home featuring hardwood kitchen cabinets, 9 foot ceilings and a primary bath with walk-in tile shower. Drywall construction and upgraded exterior elevations add even more polish. Choose from a variety of floor plans with available flex spaces and up to four bedrooms. With Harmony, attainable luxury awaits your entire family.

    18 bed double

    4 Beds

    18 bathtube

    2 Baths

    18 blueprint

    1980 sqft

    18 measure

    Dimensions

    32x66

    18 house 9

    Sections

    Double Wide
    View Floorplan
  • lot‑model, Peoria tiny homes, internet, FHA mobile loan, appliances, cffdbdd

    Acadia 51HRM32563AH

    custom floor plans, rent‑to‑own, Mesa double wides, setup, maintenance, Clayton Homes Logo

    Live harmoniously in this sophisticated home featuring hardwood kitchen cabinets, 9 foot ceilings and a primary bath with walk-in tile shower. Drywall construction and upgraded exterior elevations add even more polish. Choose from a variety of floor plans with available flex spaces and up to four bedrooms. With Harmony, attainable luxury awaits your entire family.

    18 bed double

    3 Beds

    18 bathtube

    2 Baths

    18 blueprint

    1680 sqft

    18 measure

    Dimensions

    32x56

    18 house 9

    Sections

    Double Wide
    View Floorplan
  • 55+ communities AZ, green‑build, refinance, skirting and steps, twa, propane

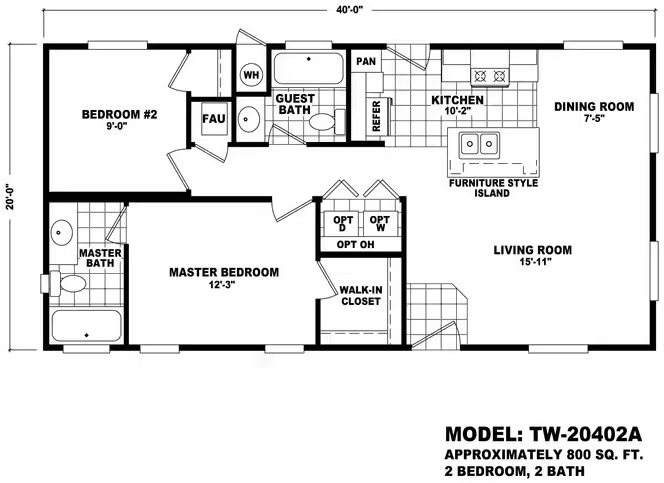
    20′ Wide Homes 20402A

    inventory, Cavco Logo, land‑home, water‑hookup, Tucson prefab houses, energy efficient homes

    Newly designed Cavco Durango floorplans with up to date features such as large open living areas, larger windows, more windows, kitchen overhead cabinets with staggered heights, furniture style kitchen islands (per model), and impressive exterior elevations on front of the home.

    18 bed double

    2 Beds

    18 bathtube

    2 Baths

    18 blueprint

    800 sqft

    18 measure

    Dimensions

    20x40

    18 house 9

    Sections

    Double Wide
    View Floorplan
  • budget mobile homes, carport, VA manufactured loan, twb, appliances, R‑value

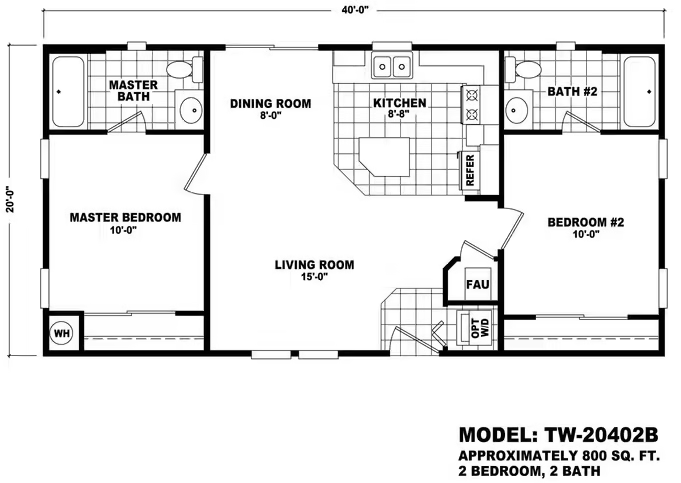
    20′ Wide Homes 20402B

    inventory, Cavco Logo, land‑home, water‑hookup, Tucson prefab houses, energy efficient homes

    Newly designed Cavco Durango floorplans with up to date features such as large open living areas, larger windows, more windows, kitchen overhead cabinets with staggered heights, furniture style kitchen islands (per model), and impressive exterior elevations on front of the home.

    18 bed double

    2 Beds

    18 bathtube

    2 Baths

    18 blueprint

    800 sqft

    18 measure

    Dimensions

    20x40

    18 house 9

    Sections

    Double Wide
    View Floorplan
  • saa, energy‑smart, single‑wide, factory‑tour, lot rent calculator, Tucson prefab houses

    Sierra Value 28402A

    inventory, Cavco Logo, land‑home, water‑hookup, Tucson prefab houses, energy efficient homes

    This new series from Durango Homes is value inspired without sacrificing the latest design trends, features, and quality. Concentrating mostly on smaller homes, the Sierra Value Series offers floor plans in 24’ wide, smaller 28’ wide, and one large 32’ wide family home. Check out all the new models and find the perfect floor plan for you and your family.

    18 bed double

    2 Beds

    18 bathtube

    2 Baths

    18 blueprint

    826 sqft

    18 measure

    Dimensions

    28x40

    18 house 9

    Sections

    Double Wide
    View Floorplan
  • Load More
    157 Floor Plans Available
    Bedrooms
    Bathrooms
    Sqft
    sqft800sqft2280
    Brands